
Marine Container House Floor Plan
Marine container house floor plans come in various types based on different container combinations and design requirements. Here is a detailed introduction:
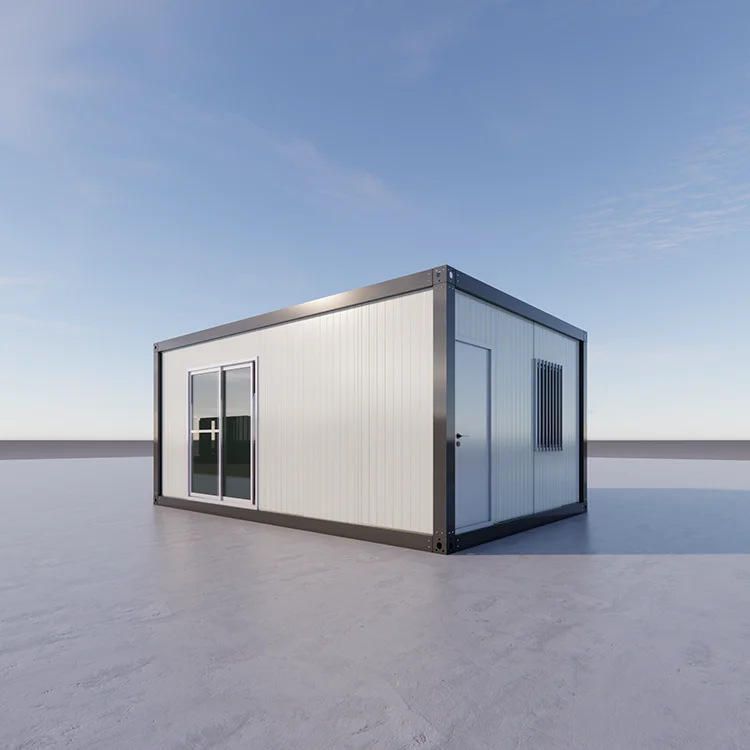
Buildings constructed using two 40-foot marine containers have optimized floor plans. The combination of two 40-foot containers provides relatively large space, making it suitable for creating spacious living or office spaces. The optimized floor plans fully consider the rationality of space utilization, such as reasonably planning the positions of various functional areas to ensure smooth movement flow. Areas like bedrooms, living rooms, and kitchens may be scientifically distributed to meet daily living needs.
Floor plans for buildings constructed using 20-foot and 40-foot marine containers are quite diverse. For 20-foot container buildings, there is a 1-bay Type A floor plan with dimensions of 18002000 and an internal space of 12002000. This smaller-sized container is suitable for creating single-person living spaces or small office areas. For 40-foot container buildings, there is a 2-bay Type A floor plan, but the dimensions are to be determined. For 3-bay container buildings, there are 3-bay Type A, 3-bay Type C, and 3-bay Type D floor plans, all of which include floor plans for the first and second floors. Multi-story designs can increase usable area, with public activity areas on the first floor and private spaces like bedrooms on the second floor. For 4-bay container buildings, there is a 4-bay Type A floor plan that includes floor plans for the first floor, second floor, and roof. The roof floor plan may consider setting up features like terraces or solar panels; the 4-bay Type B floor plan only shows the first-floor layout.
There is also a floor plan for a 100-square-meter single-story small luxury house constructed by joining two containers. This design integrates the living room, dining room, and kitchen into one open public activity space, enhancing the sense of openness and interactivity. It also includes two bedrooms to meet living needs and is equipped with a bathroom featuring a bathtub, improving living comfort and quality. This design of transforming containers into luxury houses fully demonstrates the flexibility and innovation of container architecture.



