
Manufacturer-Direct Container House
Manufacturer-direct container houses refer to container-type movable housing products sold directly by manufacturers to end customers without going through intermediaries. The following is an introduction from the aspects of definition, characteristics, production process, and application scenarios:
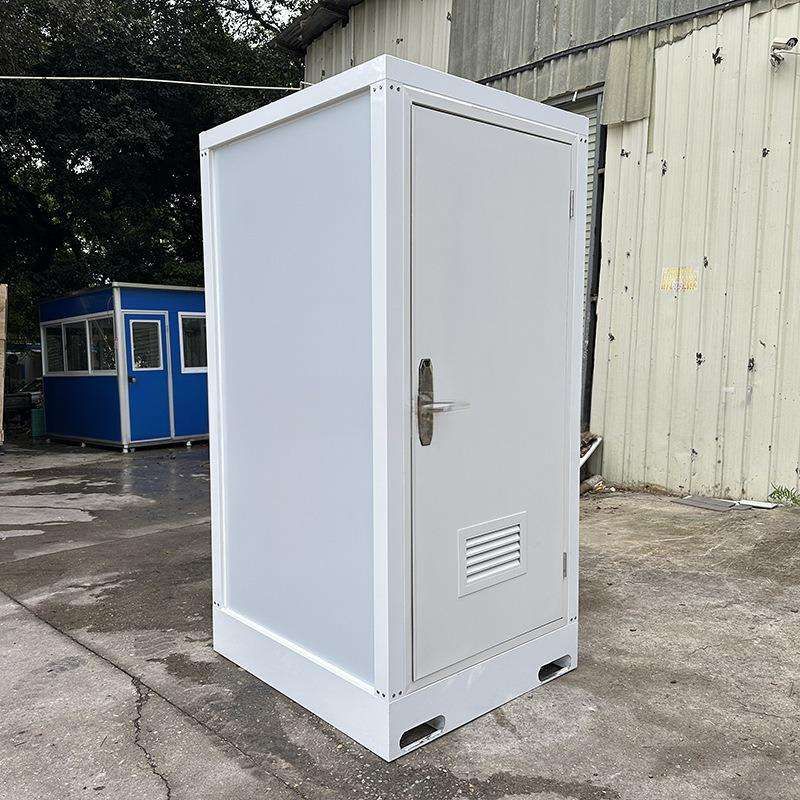
Definition and Types Container houses are modular buildings formed by welding and assembling walls and roof panels (commonly using rock wool, glass wool, or polyurethane sandwich panels) based on standard containers or customized steel structural frames, with pre-embedded water and electricity pipelines. Common types include packing-box units (hot-dip galvanized cold-formed steel frames + fireproof sandwich panels), light steel keel houses (cold-formed thin-walled light steel for load-bearing + customizable appearance), and functional sentry boxes (flexible size adjustment).
Core Characteristics
- Cost Advantage: Mass production on standardized production lines results in high-precision components, less on-site wet work, and a 30%-50% reduction in construction time.
- Flexibility and Reusability: Modular design supports multi-level stacking and rapid assembly and disassembly, suitable for temporary construction sites, emergency housing, and other scenarios, with low turnover costs.
- Performance Guarantee: The steel structural frame is rust-proof and corrosion-resistant. The sandwich panels have both heat insulation and fire protection functions. The floor uses cement fiber boards or steel-wood composite floors to meet basic living needs.
- Customized Services: Some manufacturers support customization of irregular sizes and special functions (such as solar systems and intelligent security). For example, Yunnan Hongfeng can provide one-stop services from design to end-of-life recycling.
Production Process
- Design Phase: Complete structural detailed drawings according to user needs;
- Steel Processing: Cut and weld frames and perform surface rust prevention treatment;
- Wall Panel Compositing: Fill with insulation materials and cover the surface;
- System Pre-installation: Install doors, windows, electrical, and water supply and drainage systems;
- Factory Inspection: Test assembly to ensure component matching, and on-site hoisting and splicing can complete the installation.
Typical Application Scenarios
- Temporary Needs: Construction site dormitories, office areas, and emergency shelters;
- Commercial and Cultural Tourism: Homestays, creative shops, and container coffee houses;
- Long-term Residence: Light steel keel houses are suitable for self-built houses and elderly care residences;
- Special Functions: Security sentry boxes, environmental protection public toilets, and medical isolation rooms.



