
Luxury Container House Plan
The luxury container house plan requires comprehensive consideration of structural design, functional layout, material selection, and scenario adaptation. Here are the key points of the specific plan:
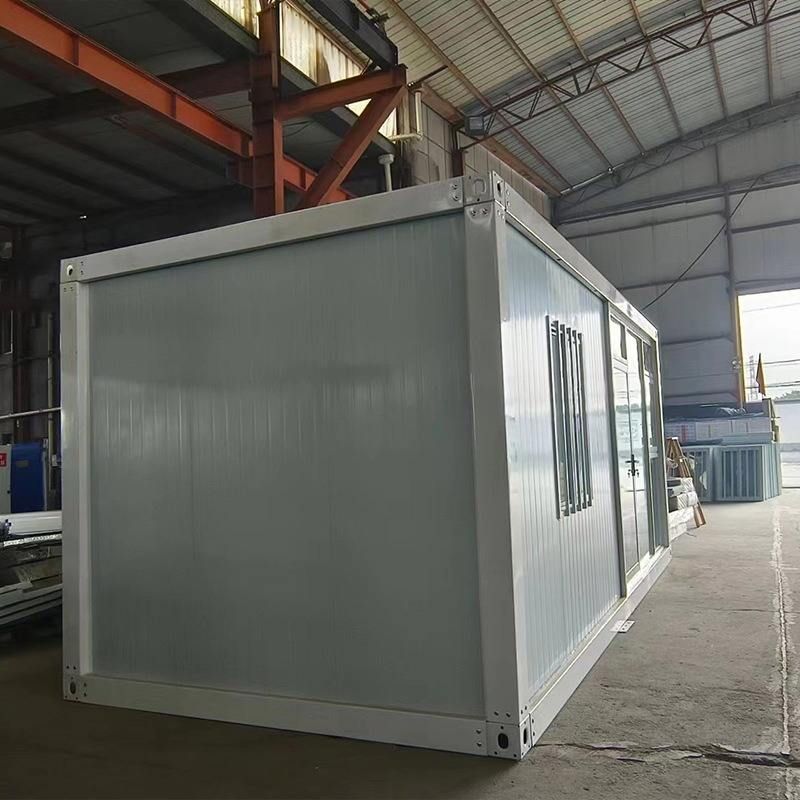
I. Structural Design: Ensuring Safety and Flexibility Container houses use standard containers as carriers, with common sizes of 20 feet (about 6 meters) and 40 feet (about 12 meters). Space can be expanded through the use of a single container or the combination of multiple containers. Structural stability is a core indicator. A full-steel structural frame should be adopted. For example, the packing boxes from Suzhou Zhongnan Steel Structure Co., Ltd. have been tested to withstand wind levels of up to 12 and earthquake levels of 8, with a frame deformation rate of only 0.18%, far below the industry's qualified threshold of 0.3%. For larger spaces, an expandable design can be chosen, adding side or end expansion modules to the container, which can increase the usable area by 30%-50%, suitable for long-term on-site office or high-end temporary office scenarios.
II. Functional Layout: Balancing Practicality and Comfort Take a 45-square-meter container office composed of three containers as an example. It can be divided into three independent workstations, a small conference table, and multiple storage spaces to meet the needs of team collaboration and daily discussions. If used for living, refer to the case of two sisters transforming a 12-meter container: by adding an open-air balcony on the top and designing a two-story leisure area, a 30-square-meter space can be turned into a "small but well-equipped" mansion. Key designs include:
- Open Layout: Enhance the interaction between the indoor and outdoor environments and improve the sense of spatial transparency by removing some non-load-bearing walls or using glass curtain walls;
- Vertical Space Utilization: Take advantage of the height of the container to design a mezzanine or loft, adding bedroom or storage areas;
- Multi-functional Areas: For example, the balcony serves both as a viewing and gathering spot, and the kitchen island integrates operation and social spaces.
III. Material Selection: Balancing Environmental Protection and Durability The environmental protection characteristics of container houses are reflected in the reuse of steel structures and low-energy construction. Priority should be given to hot-dip galvanized coatings, which have a significantly longer anti-corrosion life than cold-dip galvanized coatings, especially suitable for areas with large diurnal temperature differences and significant humidity changes. For interior decoration, wooden veneers, special-shaped structures, and other elements can be used to balance visual expression and sustainability concepts. For example, although the container houses at the Nagoya Asian Games were controversial due to their small space, their full-house wooden decoration and integrated home appliance configuration still reflected the combination of function and aesthetics.
IV. Scenario Adaptation: Meeting Diverse Needs Choose the type according to the usage scenario:
- Temporary Office/Accommodation: Foldable container houses can be unfolded in a single set within 30 minutes, suitable for frequent relocation needs such as exploration teams and event support;
- High-end Customization: Combine glass curtain walls and creative structures for use in brand displays, cultural and creative parks, and other scenarios;
- Extreme Environments: Prioritize verifying the product's wind and earthquake resistance test reports, choose a full-steel structural frame and compliant steel wall thickness (common specifications range from 1.5 mm to 3 mm), and avoid safety hazards from non-standard white-label products.



