
Luxury Container House Design Drawings
Luxury container house design can be achieved through customized layouts, high-end interior finishes, ecological technologies, and professional design. Below are specific plans and features:
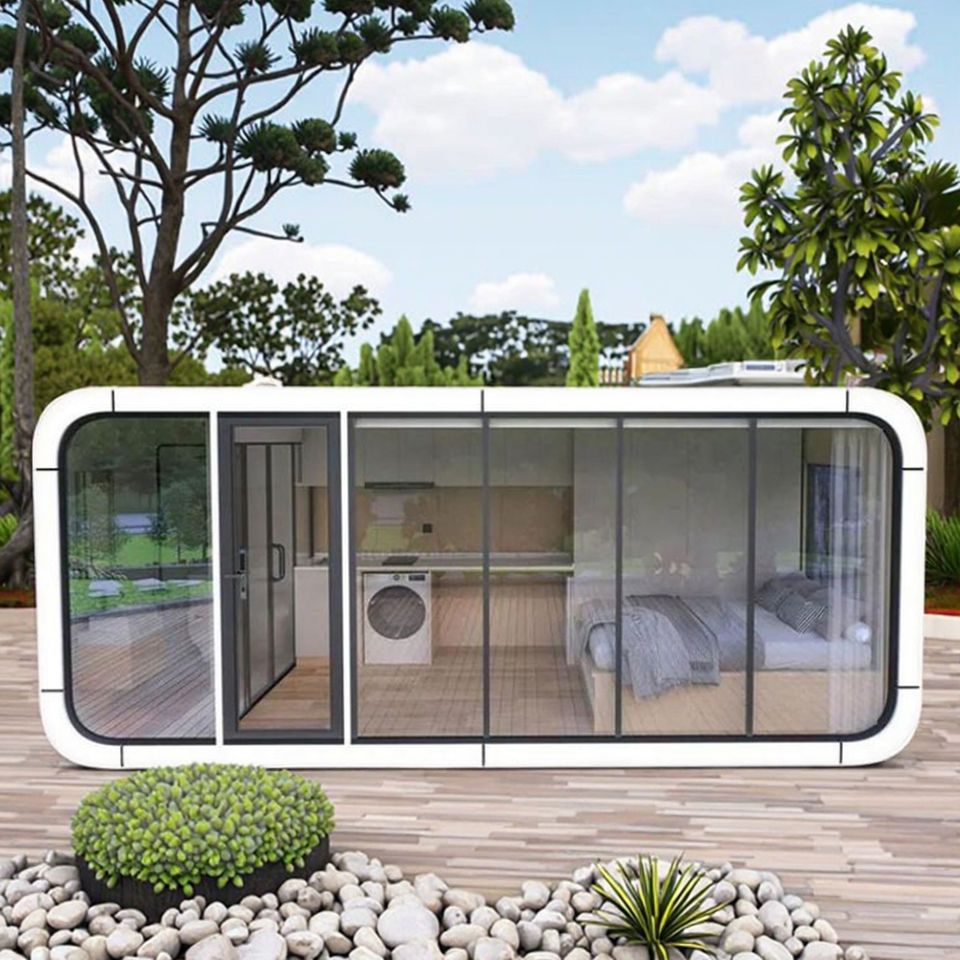
1. Three-Bedroom Luxury Layout Design
For family residences or high-end B&Bs, multiple containers can be joined to create a three-bedroom space. By optimizing the structural layout, each bedroom is ensured independent lighting and ventilation, while a common area (such as a living room or dining room) is set up to enhance practicality. This design emphasizes spatial hierarchy, such as creating a duplex structure through staggered stacking of containers or using glass curtain walls to enhance transparency. In some cases, the bedroom areas are wrapped in soundproofing materials on the container exteriors, with solid wood flooring laid inside and custom furniture to create a living experience close to that of a traditional home.
2. Standardized Interior Design for High-End B&Bs
Interior design is a core element in enhancing a sense of luxury. During the factory prefabrication stage, processes such as ceiling installation, wood flooring laying, and integrated bathroom installation can be completed, allowing for quick occupancy on-site with only the connection of water and electricity lines required. For material selection, walls can feature microcement, wood veneer, or metal panels; flooring options include marble-patterned tiles or engineered wood flooring; and lighting styles range from modern minimalist to industrial or light luxury crystal lights. In terms of equipment预留 (reserved space), it is necessary to plan in advance for air conditioner outdoor unit locations, hot water system piping, and smart home interfaces to ensure a unified functionality and aesthetics. For example, in one case, hidden storage design was used to integrate air conditioning lines into the walls, paired with a main-less lighting system to achieve visual cleanliness.
3. “Floating House” Ecological Luxury Design
Centered on sustainability, this design uses recycled shipping containers to build an elevated residence, reducing concrete usage through a V-shaped metal support system, making the building appear to “float” above the ground. Inside, a large amount of reclaimed wood, such as old ship decks and factory beams, is used to give the space a historical texture. In terms of ecological technology, a green roof system can lower indoor temperatures by 5-8°C, rainwater harvesting devices meet non-potable water needs, and double-glazed windows with rock wool insulation improve energy efficiency. In one case, the designer integrated the containers with the native forest landscape, using large floor-to-ceiling windows to bring in natural light and adjustable sunshades to achieve a balance between luxury and environmental protection.
4. Fine-Grained Space Cases by Professional Design Firms
Design firms such as Huaniandai Design and Yanxu Design offer refined space solutions, such as: a study with end-of-container window design to introduce natural light while ensuring privacy; a kitchen island combined with a rotatable container module to enable open and closed space switching; and a balcony garden created with vertical greenery and anti-corrosion wood flooring for a leisure area. Such designs need to combine structural mechanics with aesthetic principles, such as using high-strength bolts at container connections to ensure safety; and enhancing visual impact through color contrasts (such as a dark gray exterior paired with light wood interiors).
The key to achieving a sense of luxury lies in customized design, material selection, and the integration of ecological technologies, requiring in-depth collaboration with professional firms or suppliers to ensure a combination of functionality, aesthetics, and sustainability.



