
Living Container House Drawings
Currently, complete living container house drawings are not directly provided, but design key points and ideas can be summarized based on multiple cases.
Overall Structure and Dimensions
Among the standard sizes of containers, a 20-foot container has a load-bearing capacity of 25 tons, and a 40-foot container has a load-bearing capacity of 45 tons. Their available net space is relatively cramped, with low indoor height and a narrow and long horizontal space. During renovation, adaptive combination designs of container bodies are usually carried out, and various buildings are shaped through the assembly of container bodies. For example, in some cases, four 6-meter-long containers are used, with two on the bottom and two on top to form a small guesthouse; there are also cases where three containers are stacked in a staggered manner to build a villa, making the living space more spacious and bright and providing additional leisure and entertainment areas.
Spatial Layout
- Living Space: Rational planning of the interior space can meet living needs even with a small area. For example, some 15-square-meter container homes adopt a transformable open design with a bedroom area. By lowering the bed board, two people can sleep comfortably. Some 30-square-meter containers, after six years of renovation, can accommodate up to seven people through clever design. In one of the containers, the furniture can be stored in the wall, and lowering the bed board forms a double bed.
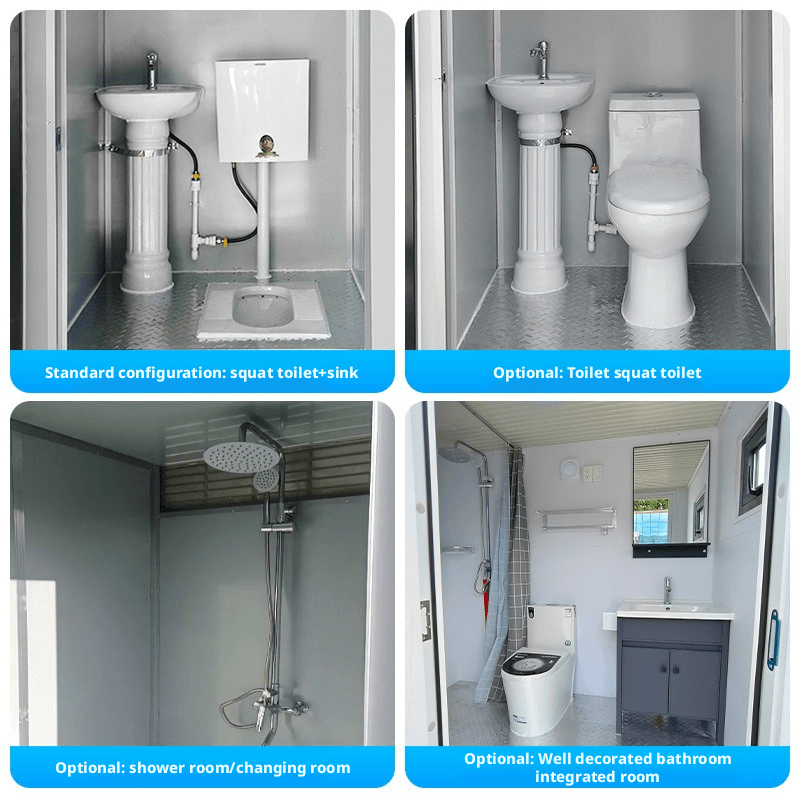
- Functional Areas: These include the kitchen, bathroom, etc. The kitchen often adopts a space-saving linear design, utilizing the upper, lower, left, and right spaces to make cabinets for storage. Some bathrooms have a dry-wet separation. For example, in some cases, the kitchen area is filled with various double-door cabinets and open shelves, making it convenient to place kitchenware and tableware.
- Public Areas: These include balconies, aisles, etc. A balcony can connect the indoor and outdoor spaces, making it convenient to bask in the sun and feel nature. An aisle can divide the space and avoid a压抑 (oppressive) and closed-off feeling. For example, some container houses have a door in the middle that connects to a small balcony, and some transform the gap between two containers into an aisle.
Appearance and Materials
- Appearance: The deep blue tone of the container can be retained to showcase its mechanical beauty, or it can be renovated according to personal preferences. For example, some have removed the original iron doors of the container bodies and replaced them with four-layer tempered glass sliding doors.
- Materials: The outer layer often uses anti-corrosion materials such as cedar boards. Insulation materials are added inside, and materials with a pastoral charm such as white wood veneer are used for decoration. Artificial boards with thermal insulation materials can also be used, which have a lower cost budget, are less likely to crack and deform, and are convenient for maintenance and replacement.



