
Live-in Container Mobile House
A live-in container mobile house is a movable living unit formed by transforming standard shipping containers through industrial means. It features modular prefabrication, rapid assembly and disassembly, and reusability, with a price range typically between 5000 and 12000 yuan. It is suitable for scenarios such as construction site dormitories, temporary offices, and creative living spaces.
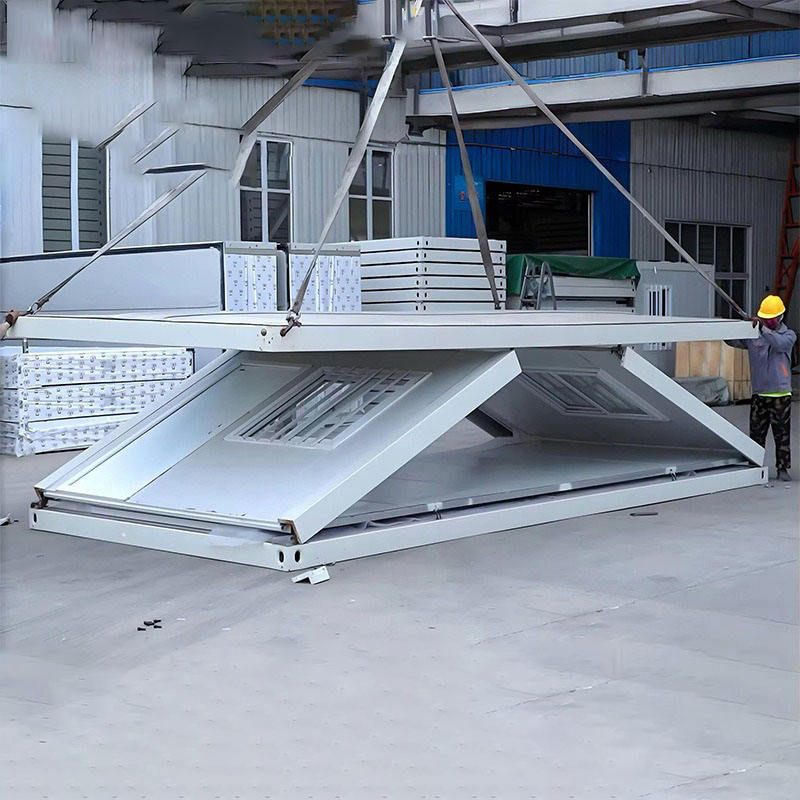
Core Structure and Performance Characteristics
Modular Prefabricated Structure
The main body combines a galvanized steel frame with rock wool sandwich panels. The integration of walls, roofs, floors, and pre-embedded water and electricity pipelines is completed in the factory. On-site installation only requires lifting and joint treatment, with errors controlled to the millimeter level. For example, a product from a company in Baotou achieves higher spatial squareness through full prefabrication, and standardized door and window interfaces reduce the need for later modifications.Thermal Performance Optimization
To address the high thermal conductivity of metal containers, a three-layer structure is adopted: an outer layer of 0.6-millimeter galvanized plate for wind and sand resistance, a middle layer of 80-100 millimeter rock wool for insulation, and an inner layer of PVC-coated steel plate to reduce thermal radiation. Some products add an elevated layer to block ground cold bridges, reducing indoor temperature fluctuations by about 40% compared to traditional color steel plate houses. However, attention should be paid to the airtightness of door and window sealing strips and joints.Spatial Function Zoning Logic
The fixed size (commonly 3 meters by 6 meters) necessitates a functional overlay strategy in design: the kitchen and bathroom are compressed into a wet area using integrated bathroom technology; the living and sleeping areas achieve day-night function switching through convertible furniture (such as wall-mounted folding tables and drop-down beds). Systematic storage planning is required; otherwise, the actual usable area may shrink by more than 20%.
Application Scenarios and Cost Advantages
Multi-scenario Adaptability
Widely used in construction site dormitories, scenic area B&Bs, urban temporary offices, creative markets, and other scenarios. For example, a customized live-in container project in Yuhang, Hangzhou, includes basic insulation, double-glazed windows, non-slip floors, and electrical interfaces for 5800 yuan, and can be used immediately after installation on the same day.Low Relocation and Reset Costs
The cost of a single lifting and transportation is approximately 15-25 yuan per kilometer. After arriving at the new site, it can be used immediately after connecting to water and electricity, giving rise to a "movable living" model. However, it should be noted that when the number of disassemblies exceeds 5 times, the risk of structural deformation increases by about 15%.Price Range and Customization Services
The market price is usually in the range of 5000-12000 yuan, varying according to materials, configurations, and sizes. Some companies offer a "rental and sales integrated" model, with rental prices as low as 6 yuan per day. After purchase, the appearance and internal layout can be customized as needed.
Technical Challenges and Development Directions
Durability Improvement
Multiple disassemblies can easily lead to fatigue damage to connecting bolts, necessitating the development of more durable connecting components or the optimization of structural design.Comfort Optimization
Further reduce indoor temperature fluctuations through new insulation materials (such as vacuum insulation panels) or intelligent temperature control systems.Environmental Protection and Sustainability
Promote the use of recyclable materials to reduce construction and demolition waste, in line with the trend of green buildings.



