
Lishi Concrete Prefabricated Houses
Lishi concrete prefabricated houses are a type of housing constructed using prefabricated component technology, offering advantages such as efficiency, environmental friendliness, and stable quality.
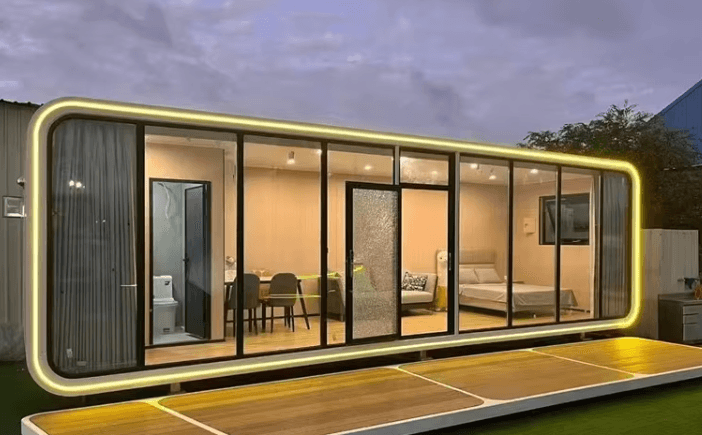
I. Classification and Characteristics of Prefabricated Components
From a structural perspective, prefabricated components are divided into load-bearing components (such as wall panels, floor slabs, and stairs) and non-load-bearing components (such as interior partition panels). The former bear the building's load, while the latter are used solely for spatial separation. In terms of connection technology, there are wet connections (achieved through post-poured concrete) and dry connections (using mechanical methods such as pre-embedded bolts, welding, or specialized sleeves for rapid assembly). Dry connections are more suitable for modular construction. Based on the degree of completion, prefabricated components are categorized into semi-prefabricated components (partially produced in the factory and combined with cast-in-place on-site) and fully prefabricated components (completely produced in the factory). The former balance efficiency with structural integrity.
II. Quality Control in the Production Process
Prefabricated components are produced in a fixed industrial environment where temperature, humidity, material ratios, and curing conditions are precisely controlled by automated equipment. For example, concrete mixing, pouring, and vibration are performed by machines, while steel bar processing and placement are executed by CNC machines. This ensures a high degree of consistency in component strength, dimensional accuracy, and appearance quality, with stability far exceeding that of traditional on-site pouring methods.
III. Environmental Friendliness and Efficiency in the Construction Process
The construction site is transformed into an “assembly workshop,” with high-noise and high-pollution processing tasks shifted to the factory. On-site work is limited to lifting, positioning, and connecting components, significantly reducing noise, dust, and construction waste. With reduced cross-interference among different trades, construction organization becomes more linear, shortening the project duration and improving resource utilization efficiency.
IV. Reverse Shaping of Architectural Design
Prefabricated construction promotes modular and standardized architectural design, requiring coordinated and unified bay widths, depths, and floor heights. Window and door openings, as well as pipeline预留 (reserved) positions, are precisely located during the design phase and integrated into component molds. This necessitates early and in-depth collaboration among architects, structural engineers, and manufacturers to ensure components can be repeatedly produced and efficiently assembled.
V. Enhancement of Building Performance
Components precision-manufactured in the factory have high surface flatness, reducing the need for finishing plastering. Seam joints feature refined waterproofing and insulation treatments, improving the performance of the building envelope. Pipeline systems are pre-embedded within components, separating the structure from equipment, facilitating later maintenance, and extending the building's lifespan.
VI. Related Enterprises in the Lishi Area
Luliang Dongshan Concrete Co., Ltd. is an enterprise in the Lishi area involved in concrete prefabricated component business. Established in 2011, its scope of operations includes ready-mixed commercial concrete, concrete prefabricated components, and building material distribution.



