
Linyi Container House Design
The design of container houses in Linyi needs to comprehensively consider modularization, functionality, environmental protection, and customization requirements, and be planned in combination with the technological advantages and case experience of local enterprises.
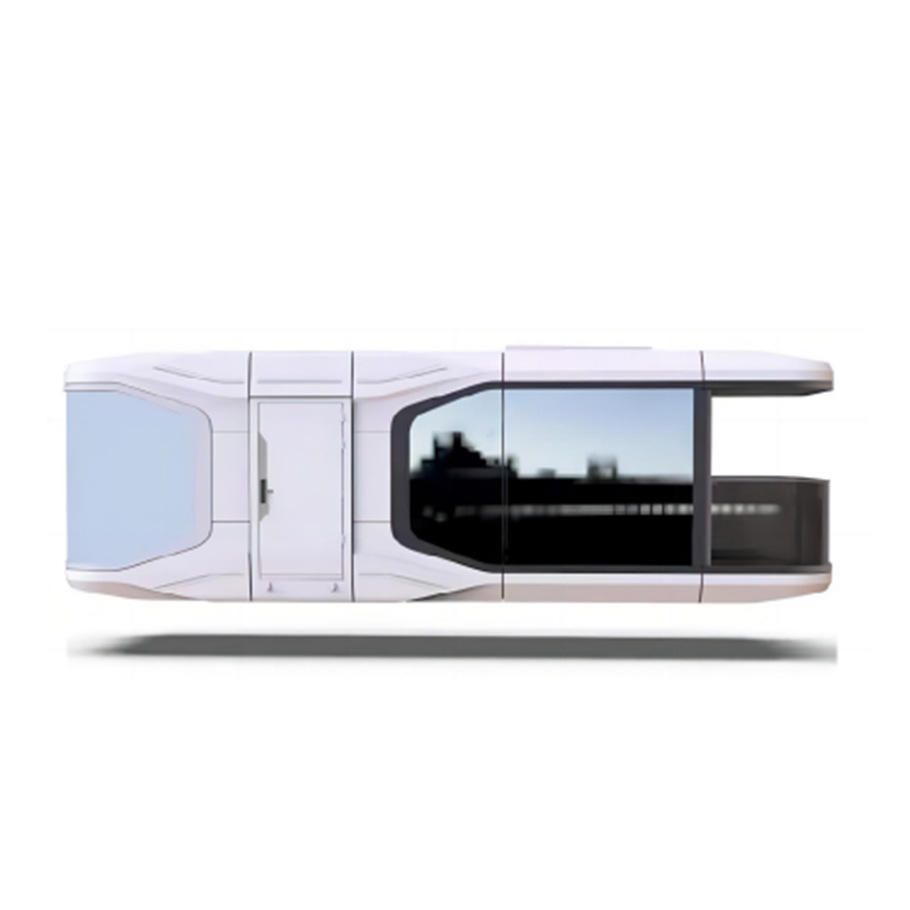
1. Modular and Combined Design
Several enterprises in Linyi (such as Shandong Zhongjiang Green Building and Junan Dongcheng Container) use standard container modules to expand usable space through horizontal or vertical splicing. For example, a project uses a combination of 14 40-foot high-cube containers and 6 20-foot containers to form a multi-functional building complex. Modular design supports rapid assembly and disassembly, adapting to the needs of construction sites, temporary offices, and other scenarios. Moreover, the containers are pre-installed with water and electricity interfaces for easy connection to on-site infrastructure.
2. Functional Zoning and Scenario Adaptation
Dividing functional modules according to usage is a core design principle. For example:
- Residential Type: Equipped with soundproof and thermal insulation materials, ventilation systems, and independent bathrooms. For instance, Shandong Wanqing provides a 6m×3m×2.9m residential packing container that can accommodate 10 people and is equipped with an air conditioning bracket.
- Office Type: Adopts glass curtain walls, standardized electrical circuits, and lighting systems to meet temporary office needs.
- Commercial Type: Such as container shops and kiosks, which require enhanced exterior design and space utilization. Some cases expand the actual usable area by introducing the concept of 'shadow'.
3. Environmental Protection and Sustainability
Enterprises in Linyi focus on the application of green building materials and resource recycling:
- Material Selection: Use flame-retardant and environmentally friendly building materials, fire-resistant rock wool boards, and recyclable steel to ensure fire, water, and earthquake resistance.
- Energy Optimization: Integrate rainwater collection systems (such as in shower room design) and solar power supply devices to reduce energy consumption.
- Construction Efficiency: Factory prefabrication shortens the on-site installation cycle by 40% and reduces construction waste generation.
4. Customized Service Process
Local enterprises (such as Zhuchuang Integrated Housing) provide full-cycle services:
- Needs Analysis: Optimize structural strength and door and window layout based on climate, terrain, and personnel scale.
- Design Refinement: Confirm water and electricity routing through 3D modeling to avoid construction rework.
- Production and Transportation: Fully welded frame structures ensure transportation stability and support nationwide delivery.
- Post-Maintenance: Provide lifelong services, including container refurbishment and functional upgrades.
5. Typical Case References
- São Paulo 'Container Residence': Enhances spatial perception through minimalist design and visual illusions, with a 90-square-meter outdoor leisure area.
- Orenda Tribe Reception Center: Breaks through the inherent form of containers by using staggered layouts and virtual box concepts, integrating cultural display functions.
- Local Project in Linyi: Such as the refrigerated container houses produced by Junan Dongcheng, which integrate refrigeration equipment and are suitable for food storage and transportation scenarios.



