
Liguo Cement Prefabricated Housing
Liguo cement prefabricated housing (prefabricated cement houses) is a modular building form characterized by factory-prefabricated components and on-site assembly. It offers advantages such as fast construction, low cost, and strong earthquake resistance, but also has drawbacks like limited personalization and poor sound insulation and thermal insulation, requiring a trade-off based on the scenario.
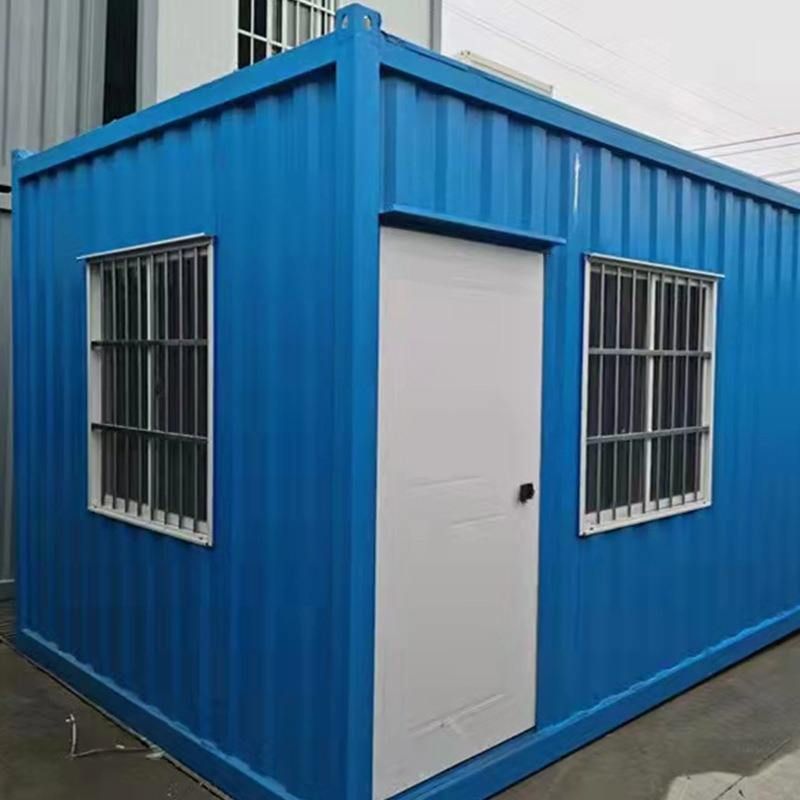
Core Advantages
- High Construction Efficiency: Components are standardized and produced in factories, with on-site hoisting and assembly. The main structure of a single villa can be installed in just 4 hours, and a 100㎡ house can be ready for occupancy in just 5 days from an empty lot, representing a several-fold increase in efficiency compared to traditional construction.
- Significant Cost Advantages: Labor costs are reduced by 60%, construction waste is reduced by 98%, and factory production reduces material waste, resulting in lower overall costs.
- Outstanding Earthquake Resistance: It adopts a full-frame shear wall structure, with a reinforcement ratio of 1.2% using C35 concrete and Φ14 threaded steel bars. The wall thickness is 200mm, and the compressive strength is 30MPa. In Wenchuan earthquake simulation tests, the overall displacement was only 3cm under a 9-degree intensity, making it much safer than traditional brick-and-mortar structures.
- Environmentally Friendly and Energy-Efficient Design: The walls are embedded with EPS insulation layers, saving 50% on heating costs in winter; the roof is pre-installed with photovoltaic panel interfaces, and a 200㎡ house can generate up to 3000 kWh of electricity annually, meeting green building standards.
- Strong Quality Controllability: The factory production process is strict, with mold size errors controlled to the millimeter level, avoiding human errors in on-site construction and ensuring more stable building quality.
Main Disadvantages
- Low Spatial Flexibility: The modular design makes it difficult to adjust the internal layout for personalization, with limited functional partition sizes that are hard to meet complex needs.
- Insufficient Sound Insulation and Thermal Insulation: The walls are relatively thin (200mm), requiring additional insulation layers in cold regions; structural sound transmission is prominent, with sound insulation effects inferior to traditional buildings.
- Connection Stability Risks: Assembly gaps may pose safety hazards for buildings over three stories high, with common crack issues requiring regular maintenance.
- Water Leakage Risks: Gaps between panels are prone to water seepage during the rainy season, which may corrode steel bars over time and affect structural durability.
- Limited Applicability in Rural Areas: The grouting material used for connections requires high technical skills from construction teams, making it difficult for small rural teams to operate and increasing the difficulty of promotion.
Application Scenarios and Precautions
It is suitable for scenarios such as temporary office buildings, post-disaster reconstruction, rural self-built houses, and industrial plants, such as the construction of 300 isolation wards in just 48 hours during the Shenzhen anti-epidemic campaign in 2024. When choosing, attention should be paid to the manufacturer's qualifications, material test reports, and after-sales service to ensure proper foundation treatment and weigh the customization costs against demand matching.



