
Liaocheng Container House Installation
For container house installation in Liaocheng, you can contact multiple local professional integrated housing companies that offer one-stop services including customization, installation, and leasing. The following provides an introduction from three aspects: installation service providers, product features, installation process, and precautions.
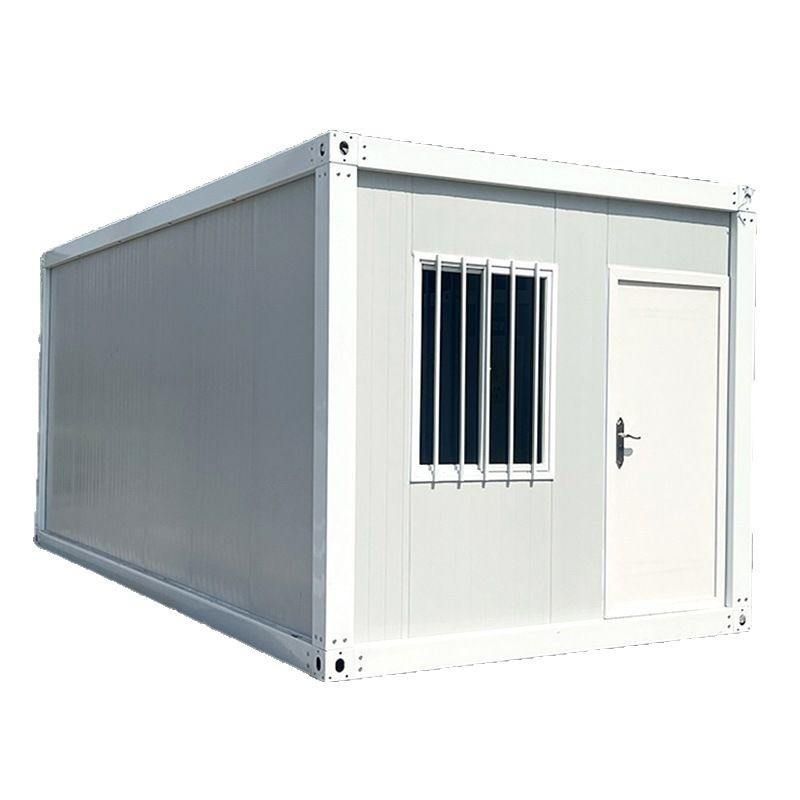
I. Installation Service Providers
In the Liaocheng area, entities providing container house installation services include professional integrated housing companies, steel structure engineering enterprises, and movable panel house suppliers. For example, Weifang Wanlong Steel Structure Co., Ltd. and Shandong Xinhao Integrated Housing Co., Ltd. both possess the capabilities for designing, producing, and installing container houses, with service coverage extending to Liaocheng and its surrounding areas. These companies typically have equipment such as H-beam welding production lines and composite sandwich panel production lines, enabling them to undertake installation projects for various light steel color-coated sheet products, including color-steel movable panel houses, packing-box units, and quick-assembly container houses.
II. Product Features and Installation Advantages
Container houses adopt a modular design, using light steel structures as the framework and sandwich panels as the enclosure materials, featuring the following characteristics:
- Rapid Installation: Components are prefabricated in factories, and on-site assembly requires only simple tools, saving over 50% of construction time.
- Safety and Stability: The light steel flexible structural system meets building code requirements, with an earthquake resistance rating of up to magnitude 7, and superior fire and wind resistance compared to traditional movable panel houses.
- Environmental Protection and Energy Efficiency: Wall panels use fire-resistant glass wool boards with cold bridge-free connections, and the roof and floor systems achieve thermal insulation and noise reduction; they are easy to disassemble and relocate as a whole, generating zero waste at the installation site.
- Flexible Combination: They support infinite horizontal connections and free vertical stacking, forming a well-arranged architectural complex suitable for various scenarios such as temporary offices, dormitories, and warehouses.
III. Installation Process and Precautions
- Initial Communication: Clarify the house's purpose, area, layout, and other requirements, with the supplier providing a customized design plan.
- Foundation Construction: Choose between a concrete foundation or a steel bracket foundation based on geological conditions, ensuring a level ground and adequate load-bearing capacity.
- Main Body Installation: Assemble the bottom frame, wall panels, and roof system in sequence, paying attention to the tightening torque of connecting bolts and waterproofing treatment.
- Acceptance and Delivery: Inspect the structural stability, flexibility of door and window operation, and safety of electrical wiring, with the supplier providing usage training and warranty documents.
Tip: When selecting a supplier, verify their qualifications (such as the Unified Social Credit Code and production license) and past cases, prioritizing companies that offer 24-hour technical consultation and a rapid response mechanism.



