
Large Prefabricated Container House
The large prefabricated container house is designed by adaptively combining standard containers to create various architectural forms, enabling expansion from small to large buildings, and featuring full customization capabilities and a complete service loop.
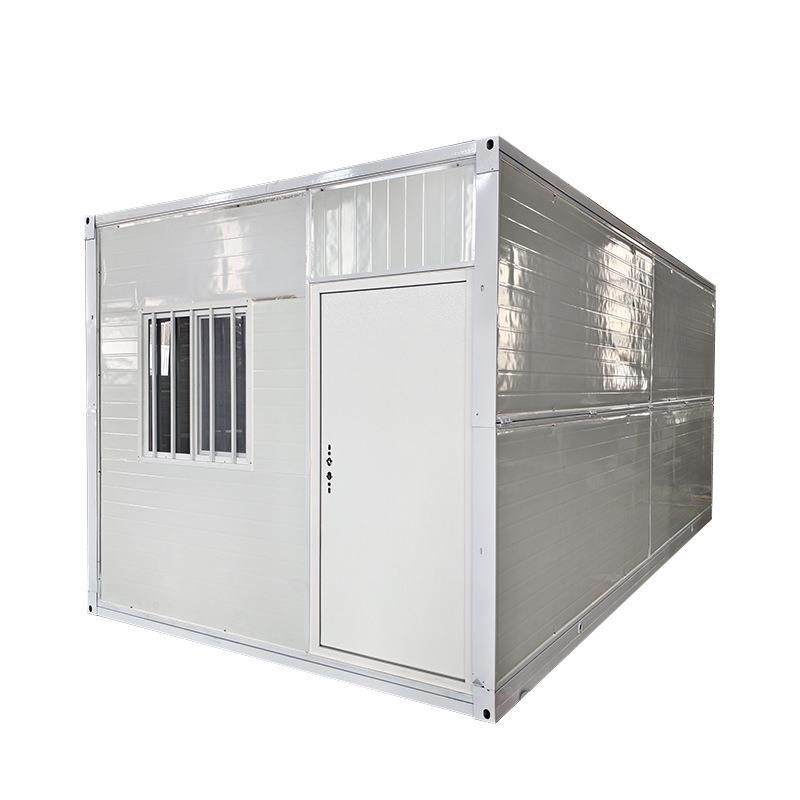
Diverse Combination Design Methods
Based on standard containers, the large prefabricated container house employs adaptive combination design methods such as horizontal and vertical stacking to create a rich variety of architectural forms. This flexibility allows it to gradually expand from small single-container buildings to large combined structures made up of hundreds of containers, depending on different project requirements and site conditions. For example, BOXPARK, the world's first large temporary shopping center made of containers, is a typical example of the increased scale of container architecture, demonstrating the potential of container houses in large-scale construction projects.
Flexible Scale and Difficulty
The scale varies greatly according to actual project needs, and the construction difficulty increases with the scale. From small single-container buildings to large multi-container combined structures, not only does the quantity increase, but more complex and precise considerations are required in structural design, connection methods, and spatial layout. At the same time, to meet different architectural forms and functional requirements, the performance of the containers in architectural design continues to innovate, such as improving thermal insulation, enhancing structural strength, and optimizing ventilation and lighting.
Outstanding Full Customization Capabilities
Hunan Yiyu Space Construction Technology Co., Ltd. provides services related to large prefabricated container houses. The company specializes in non-standard customized container and light steel structure buildings, supporting full customization without limitations on size or shape. This means clients can design unique container houses according to their specific needs, achieving personalized customization in both appearance and interior layout. Moreover, the company has the ability to implement projects on various terrains and sites, adapting to complex geographical environments and site conditions.
Complete and Efficient Service Loop
The product adopts integrated prefabrication of interior decoration, requiring only basic connections on-site upon delivery, eliminating the need for secondary decoration. This significantly shortens the construction period and improves efficiency. Meanwhile, the company has established a complete service loop of “planning—design—production—installation—after-sales,” providing full-process EPC integrated services to offer clients one-stop solutions, ensuring the smooth progress and high-quality completion of projects.



