
L-type Container House
The L-type container house is an irregular structure formed by joining two standard containers at a 90-degree angle, optimizing functionality through expanded space. It is commonly used in residential, commercial, and temporary housing scenarios.
1. Structural Features and Assembly Methods
The core of the L-type container house lies in its irregular assembly technology, typically using one 40-foot and one 20-foot container combined at a 90-degree angle to form an L-shaped layout. This design creates a semi-open courtyard, increasing natural light and activity space. For example, the Fossil Knob Ridge project in Texas, USA, uses an L-shaped layout to orient living rooms, bedrooms, and other areas toward different landscape views while utilizing glass wall structures to introduce natural light and reduce energy consumption. The assembly points require reinforced welding and bolt fixation to ensure structural stability, with some projects adding steel support columns at corners.
2. Functional Advantages and Application Scenarios
- Spatial Expansion: The L-shaped layout breaks the linear space constraints of a single container, allowing for the division of independent functional areas, such as bedroom, living room, and kitchen zones in residential settings, or display and storage areas in commercial scenarios.
- Lighting and Ventilation Optimization: Through multi-sided window designs, L-type houses can create cross-ventilation, improving indoor air quality. For instance, the Fossil Knob Ridge project features floor-to-ceiling glass windows in both bedrooms and living rooms, meeting viewing needs while enhancing natural lighting efficiency.
- Adaptability to Complex Terrain: The L-shaped structure can conform to irregular plot boundaries, reducing land leveling costs and is commonly found in mountainous areas, scenic spots, and other environments.
3. Material and Safety Requirements
- Fire-resistant Materials: Walls must use rock wool boards or fire-resistant cotton (Class A fire-resistant standards), avoiding flammable sandwich materials like polystyrene and polyurethane foam to reduce fire risks.
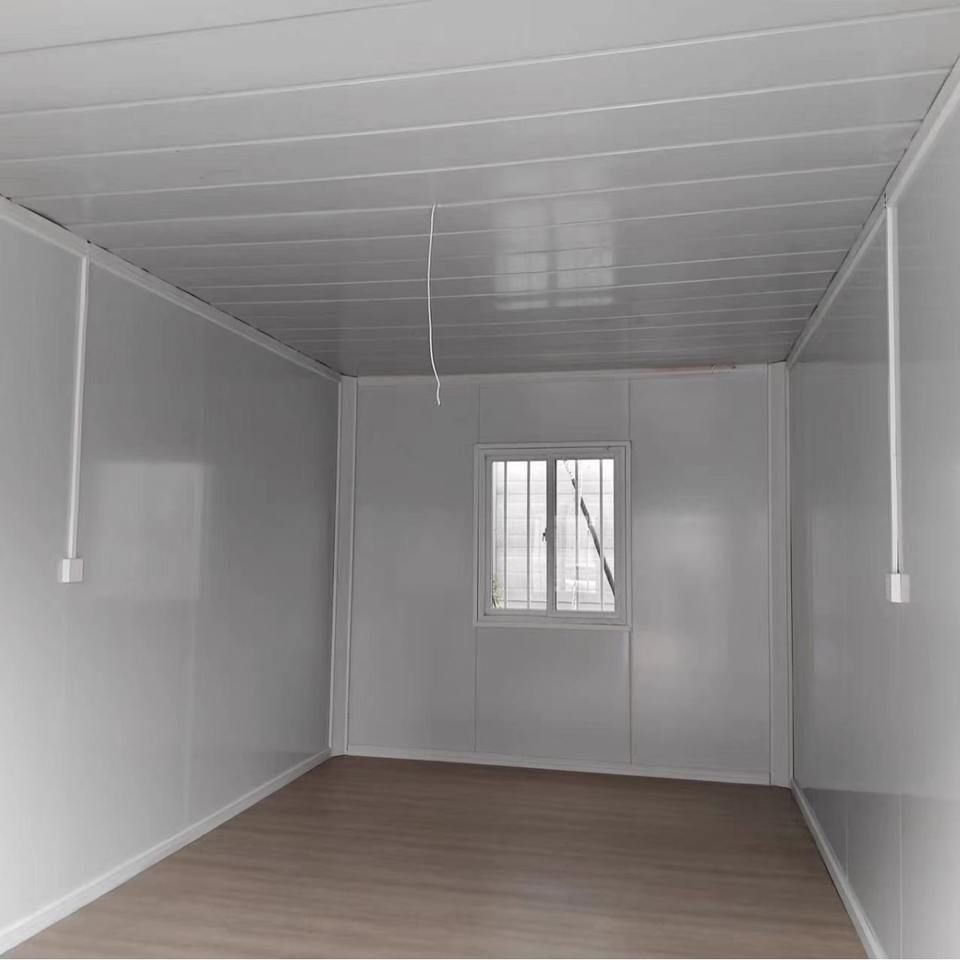
- Electrical Safety: Wiring must be equipped with protective sleeves, switch boxes made of metal galvanized material and mounted openly, along with simple firefighting equipment such as dry powder fire extinguishers.
- Structural Reinforcement: Assembly points require anti-corrosion treatment and regular inspection of welds and bolt tightness to prevent structural loosening due to long-term use.
4. Typical Case Study
The Fossil Knob Ridge project is a representative example of an L-type container house:
- Structure: A 40-foot and a 20-foot container are vertically assembled to form an L-shaped enclosed courtyard.
- Functionality: The living room and kitchen are located in the 40-foot container, the bedroom in the 20-foot container, and the bathroom is decorated with local stone, integrating an eco-friendly design.
- Energy: Connected to the grid for power supply, water storage tanks address water needs, and thickened insulation layers on walls cope with extreme climates.



