
Jize Cement Prefabricated House Planning
The planning for cement prefabricated houses in Jize needs to integrate customized processes, design solutions, and construction key points, conducting systematic planning from site selection to construction management. The specific ideas are as follows:
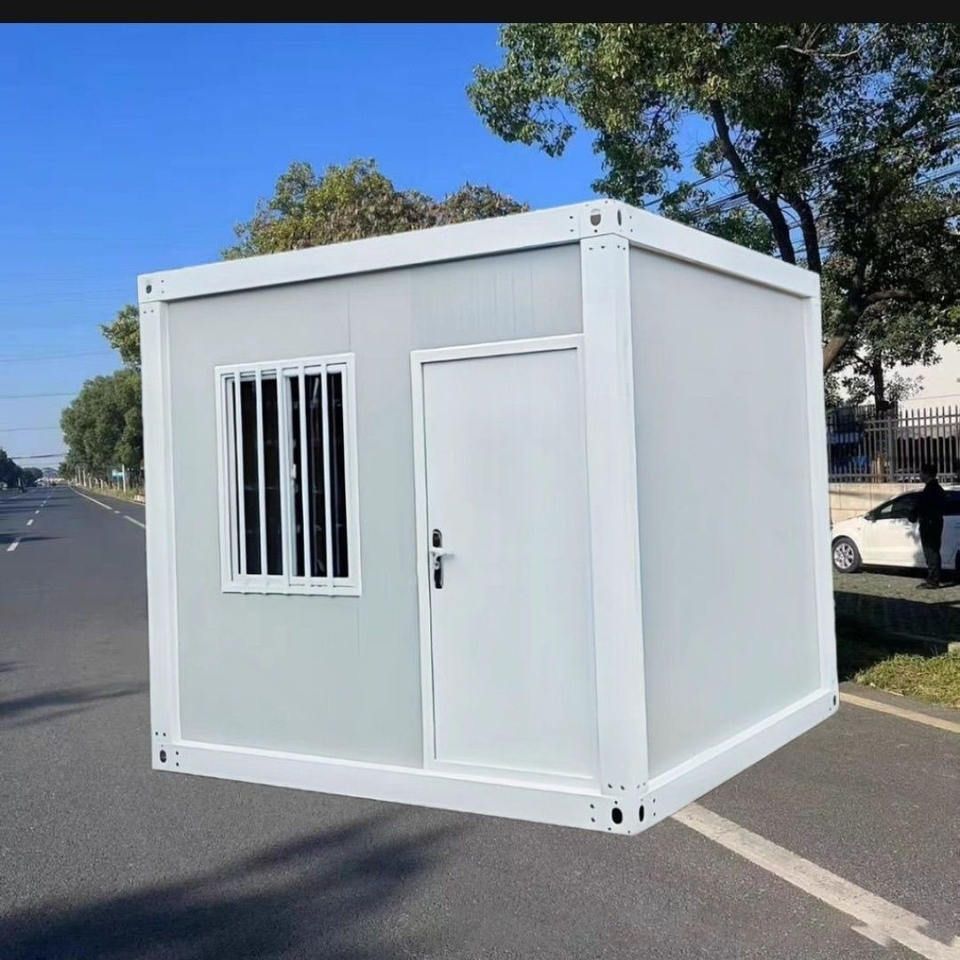
1. Site Selection and Design Phase
It is necessary to comprehensively evaluate the local geological conditions, soil bearing capacity, and climatic characteristics in Jize (such as a seismic fortification intensity of 7 degrees and a basic wind pressure of 0.4 kN/㎡) to ensure the stability of the foundation. Functional modules should be divided according to the building's purpose, and the structural system should be designed: for low-rise residential buildings, it is recommended to adopt an assembled monolithic concrete frame structure, with all columns, beams, and slabs prefabricated, and the joint areas cast with concrete to form an integral structure; for multi-story buildings, the structural stiffness needs to be optimized to avoid excessive lateral displacement. The design plan should specify the component splitting method (such as column cross-sections of 400mm×400mm or 500mm×500mm), joint connection forms (such as sleeve grouting connections, corbel plate with post-cast concrete connections), and draw detailed construction drawings.
2. Material and Component Production
Select Portland cement that meets national standards (with a strength grade of ≥32.5MPa), HRB400-grade steel bars, and well-graded sand and gravel materials to ensure the durability of the components. Prefabricated components, such as main beams (300mm×600mm), secondary beams (250mm×500mm), and composite floor slabs (prefabricated base slab 60mm + cast-in-place layer 80mm), should be produced in a standardized manner in the factory. Strictly control the weight of individual components (within 3-5 tons) to reduce transportation and lifting difficulties. Component production must pass quality inspections to ensure dimensional deviations ≤3mm and accurate positions of embedded parts.
3. Transportation and Installation Construction
Plan the transportation route in advance to avoid sharp bends or bumpy road sections and prevent damage to the components. During on-site installation, lift the components in the order of 'columns first, then beams; main beams first, then secondary beams.' When using equipment such as cranes and winches, set up warning areas and have专人 (dedicated personnel) direct the operations. Joint connections should adopt reliable processes: columns are connected to columns through sleeve grouting, and beams are connected to columns using corbel plates with post-cast concrete to ensure the integrity of the structure. After completing each installation phase (such as the installation of columns and beams on one floor), conduct inspections and only proceed to the next process after passing the inspection.
4. Optimize Design Details
Coordinate module sizes during plan design to reduce irregular components and lower costs; facade design can utilize the texture and color variations of concrete prefabricated components to enhance aesthetics while ensuring sufficient ventilation and lighting. Additionally, based on the local climatic characteristics in Jize, optimize the roof slope (recommended ≥15%) to prevent water accumulation and install an insulation layer (such as 50mm-thick extruded polystyrene board) to improve energy efficiency.
5. Construction Management and Schedule Control
Develop a detailed construction plan, clarifying the process (such as foundation construction → component lifting → joint connection → decoration), quality standards (such as component verticality deviation ≤H/1000), and safety measures (such as setting up edge protection and regularly inspecting lifting equipment). Organize training for technical personnel to ensure they master the construction techniques. Referring to similar projects, the estimated construction period is about 6 months (including 2 months for foundation construction, 3 months for main structure installation, and 1 month for decoration), which should be adjusted according to the project scale. During construction, level the site, set up a drainage system, and install safety warning signs to ensure construction safety.



