
Jiuquan Dry Mobile Toilet Installation
The installation of dry mobile toilets in Jiuquan is relatively simple, mainly following three core steps: foundation preparation, component assembly, and functional debugging. Additionally, using prefabricated components can enhance efficiency and reduce environmental impact.
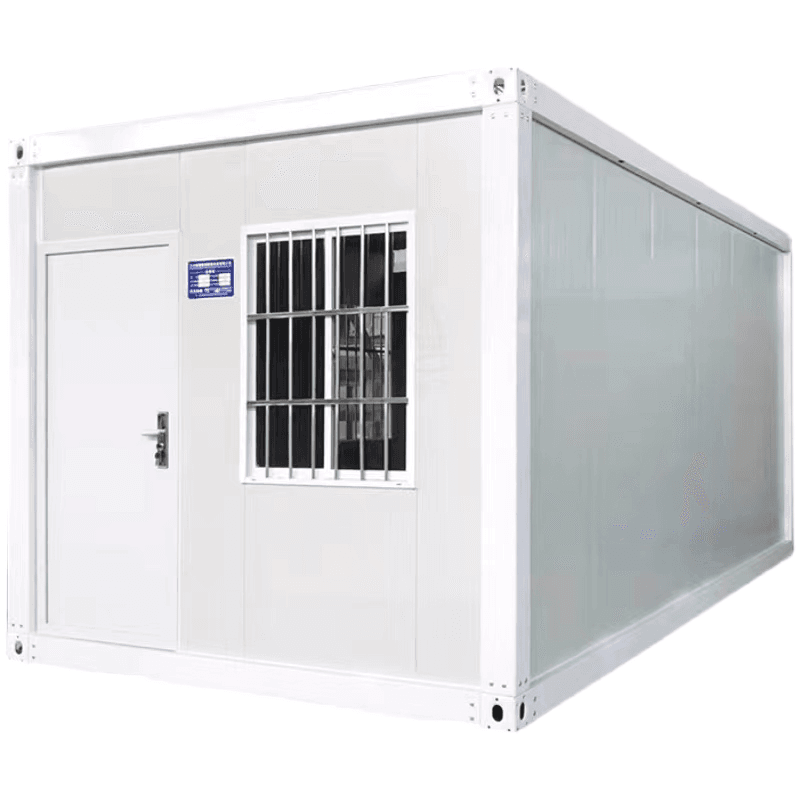
1. Foundation Preparation: Ensuring a Stable Installation Environment
The installation of dry mobile toilets requires a flat and solid ground as the foundation, which is crucial for ensuring structural stability. If the ground has noticeable unevenness or soft areas, hardening treatment (such as laying a concrete base layer) should be carried out in advance to prevent toilet tilting or misalignment of pipe connections due to ground settlement. Furthermore, the installation location should be kept away from low-lying areas prone to water accumulation to prevent rainwater from flowing back and affecting the operation of internal equipment. For models that require a power connection (such as those equipped with lighting and ventilation systems), the circuit layout should be planned in advance to ensure that the power outlet meets safety standards. If a waterless design is adopted, there is no need to reserve water and electricity connections, but maintenance space should be reserved for future upkeep.
2. Component Assembly: Relying on Prefabricated Components for Rapid Assembly
In Jiuquan, mobile toilets often utilize a factory prefabricated component model, where components such as the main frame, walls, and roof are processed and pre-assembled in the factory, requiring only assembly on-site. The specific process is as follows:
- Main Frame Positioning: Place the prefabricated steel or aluminum alloy frame at the designated location and adjust its verticality and levelness using a level to ensure tight contact between the frame's four corners and the ground.
- Wall and Roof Installation: Install the prefabricated wall panels (usually lightweight and environmentally friendly materials such as color-coated steel sheets or fiberglass) sequentially, securing them to the frame with clips or bolts. The roof should have reserved ventilation openings or exhaust pipe connections and be sealedly connected to the walls to prevent rainwater leakage.
- Internal Facility Configuration: Install toilets (such as foam-sealing or packing types), sinks, fecal storage tanks, and other equipment according to design requirements, and connect sewage pipes (not required for waterless models).
3. Functional Debugging: Ensuring Normal Equipment Operation
After installation, a comprehensive inspection should be conducted:
- Structural Stability Test: Gently push various parts of the toilet to confirm there is no shaking or abnormal noise; check the tightness of the connections between the walls and the frame to prevent excessive gaps that could lead to air leakage or water seepage.
- Equipment Function Test: Turn on the lighting and ventilation systems to confirm normal operation; if it is an electric toilet, test whether the flushing or sealing function works properly; check that the sewage pipes are unobstructed to avoid blockage risks.
- Safety Inspection: Confirm that the power lines are not exposed and are properly grounded; check that safety accessories such as door locks and handrails are secure to prevent accidents during use.
Advantages of the Prefabricated Component Model: Factory pre-assembly can reduce on-site construction time (usually completing installation within 1-2 days) while also lowering pollution such as dust and noise. The modular design facilitates later maintenance or upgrades, such as replacing damaged wall panels or upgrading internal equipment, without the need for complete demolition and reconstruction.



