
Jinshan Container House Design
The design of container houses in Jinshan needs to balance functionality, compliance, and aesthetics, with core aspects including spatial planning, technical implementation, compliance approval, and post-construction maintenance.
I. Spatial Planning and Functional Integration
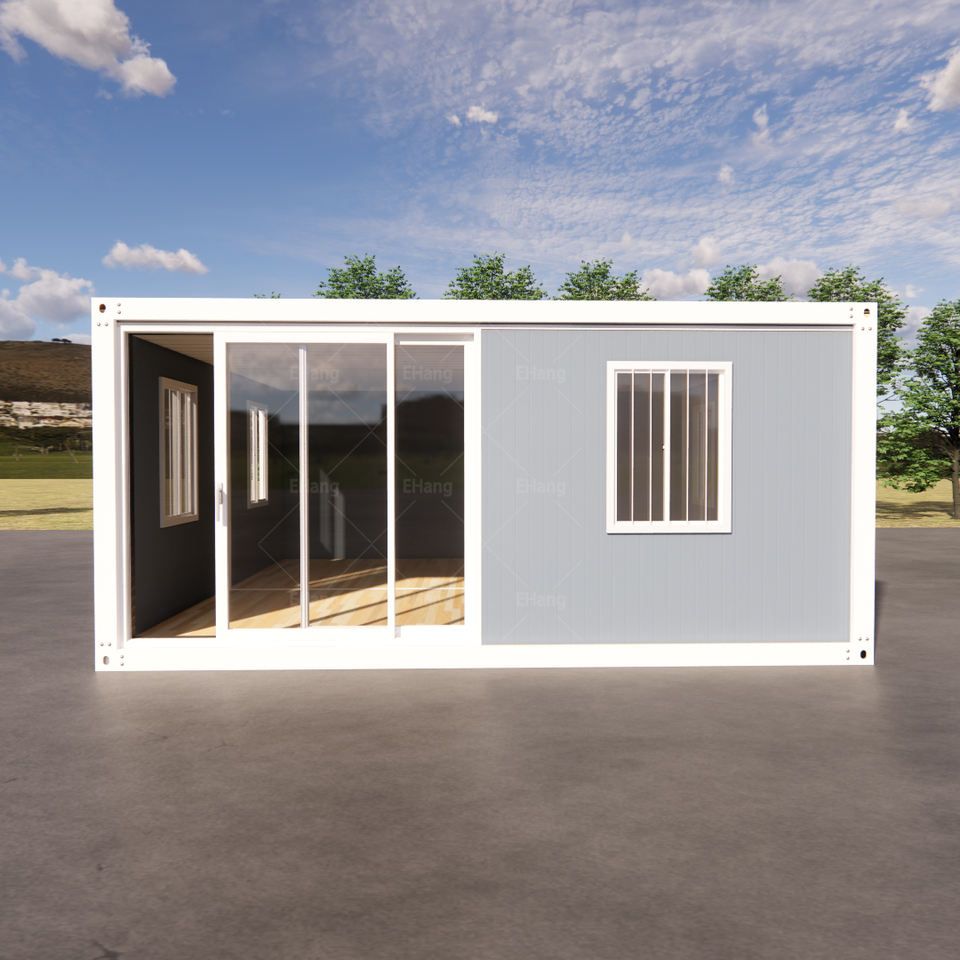
The residential structure in Jinshan is mainly focused on improved housing, so the design of container houses should emphasize refined storage and functional zoning. For example, using 2-3 containers for splicing or staggered stacking can expand functional areas such as living rooms, bedrooms, and bathrooms. Staggered designs create richer spatial layers and leave space for leisure courtyards or walkways on the ground floor, improving ventilation and lighting. For small units, it is recommended to use multi-functional furniture such as foldable beds, foldable tables, and integrated cabinets to enhance space flexibility. Additionally, for multi-generational living situations, differentiated treatments can be made in the height of shoe-changing benches, the inclination of internal shelves, and ventilation designs to optimize local user experiences.
II. Technical Implementation and Material Selection
Container houses need to address key issues such as insulation, lighting, and rust prevention. For insulation, internal insulation layers should be applied to walls and roofs, and triple-glazed windows should be selected for better thermal insulation than red brick walls. Lighting can be achieved by installing large floor-to-ceiling windows, roof skylights, or glass partitions. Rust prevention requires grinding all cut and welded edges during the construction phase and applying epoxy primer and topcoat. Annual inspections of welds and corners should be conducted, with immediate treatment of any rust spots found. For waterproofing and sealing, regular replacement of sealant around doors and windows and container joints is necessary to prevent leaks.
III. Compliance Approval and Land Nature
Container houses, being steel structures, require approval according to local regulations. Rural homesteads need structural drawings stamped by an engineer, while construction on cultivated land and basic farmland is strictly prohibited, and forestry approval is required for forest land. Leased land is mostly suitable for temporary structures, and the contract must clearly specify the nature of use to avoid being identified as illegal construction. For example, a restaurant in Jinshan was once identified as illegal construction for placing containers as employee dormitories without approval and was ultimately required to make corrections.
IV. Post-Construction Maintenance and Sustainability
Container houses require regular maintenance to extend their service life. For rust prevention, anti-corrosion paint should be reapplied every 8-12 years in inland dry areas, every 7-10 years in southern humid areas, and every 3-5 years in coastal areas. Waterproof sealant should be replaced every 5-7 years, and roof leaves should be cleared promptly. Additionally, container houses can incorporate environmentally friendly technologies such as photovoltaic systems and rainwater harvesting to build a zero-carbon circular system and enhance sustainability.



