
Jingdezhen Container Renovated Housing
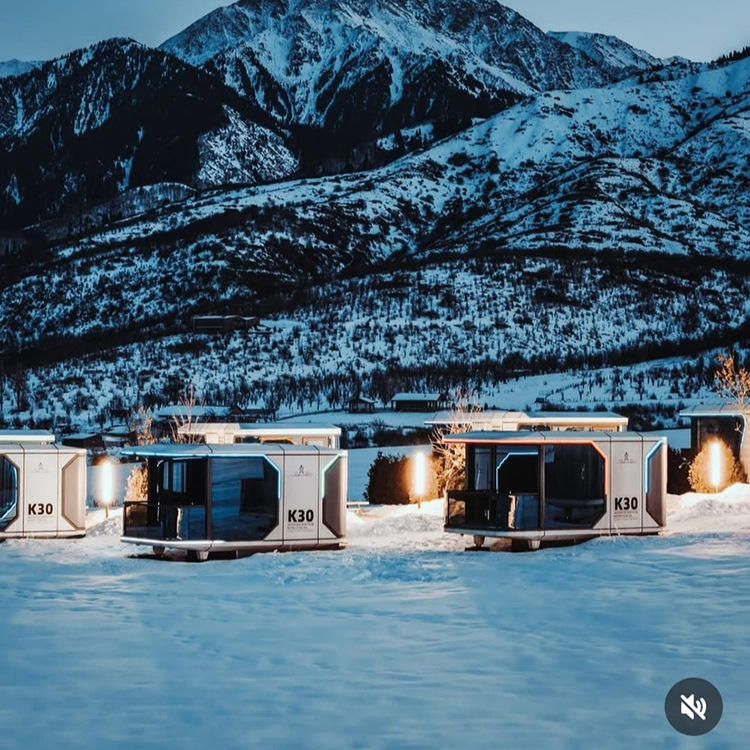
Jingdezhen container renovated housing is a product of the combination of modern industrial manufacturing and flexible design, featuring advantages such as convenience, environmental protection, flexibility, safety, and stability. It also reflects regional characteristics in terms of functionality, structure, environmental adaptability, and aesthetics.
Functional Adaptability
As the capital of ceramic culture, Jingdezhen has a significant demand for flexible, efficient, and environmentally friendly temporary or semi-professional buildings in its industrial ecosystem, such as creative workshops, small exhibition halls, and residences for resident artists. The mobility and rapid deployment capabilities of container renovated housing enable it to quickly respond to such needs, for example, providing temporary office space for young entrepreneurs in cultural and creative parks or serving as temporary exhibition halls for ceramic exhibitions, achieving "instant construction and use."
Structural and Spatial Design
Container renovation is not simply stacking but uses standardized steel structural boxes as units. Through factory prefabrication, structural, insulation, plumbing, and interior decoration processes are completed, allowing for rapid on-site assembly. The standard box size is 6 meters long, 2.4 meters wide, and 2.6 meters high. Diverse spatial forms can be created through horizontal assembly, vertical stacking, or offset combinations, but considerations must be given to the strength of connection nodes, transportation and lifting conditions, and structural code constraints. While steel boxes inherently possess earthquake and wind resistance, reinforcement design is required for cut openings during renovation to prevent structural failure due to stress concentration.
Environmental Adaptability Optimization
Jingdezhen experiences hot summers and cold winters, posing thermal challenges due to the high thermal conductivity of steel. Conventional countermeasures include:
- Adding insulation layers: For example, using polyphenyl lightweight aggregate concrete (with a thermal conductivity below 0.18 w/(m·k)), embedded within the concrete to form a synergistic load-bearing system, offering better thermal insulation than traditional colored steel sandwich panels;
- Creating ventilation cavities: Promoting heat exchange through air layers between the box and walls to reduce indoor temperature fluctuations;
- Installing external shading systems: Reducing direct solar radiation heating to improve summer thermal comfort. For instance, container houses around the Taoxichuan Cultural and Creative Park effectively address thermal insulation issues through integrated operations combining lightweight steel boxes with concrete components.
Aesthetic Integration and Innovation
The industrial texture of containers contrasts with traditional Jingdezhen craftsmanship elements (such as blue-and-white patterns, kiln brick textures, and pottery colors), sparking discussions on the fusion of new architectural aesthetics with the traditional porcelain capital. During renovation, exterior decorations, color schemes, or material contrasts can be used to retain the industrial style of container houses while integrating regional cultural symbols, making them distinctive nodes in the urban landscape.



