
Prefabricated Houses in Jieyang
The prefabricated houses in Jieyang mainly include three types: prefabricated concrete houses, prefabricated buildings, and packing-box units.
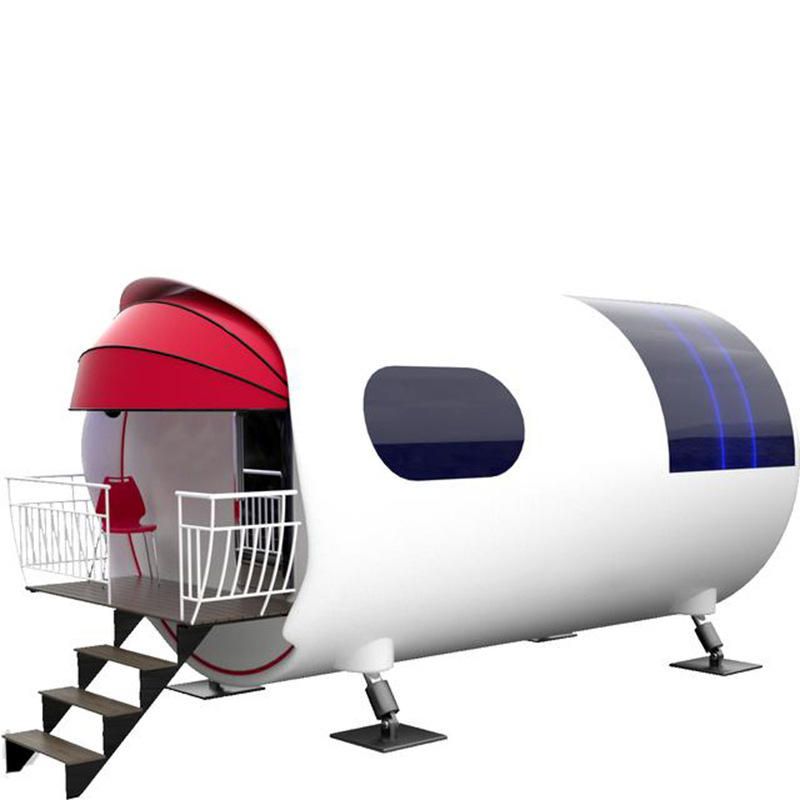
Prefabricated concrete houses adopt a factory-prefabricated component on-site assembly model, with core advantages in construction efficiency and building quality. Components are produced in standardized workshops, with precise mold control over dimensional deviations. On-site, only component assembly is required, reducing the construction period by over 50% compared to traditional buildings. Factory production allows strict control over concrete mix ratios and curing conditions, enhancing building structural strength by 20%-30%. Combined with seismic-resistant joint designs, they can meet seismic fortification requirements of magnitude 8. Economically, although the unit cost is 10%-15% higher than that of brick-and-mortar structures, the elimination of on-site wet work reduces overall costs by 25% over a 10-year usage cycle. Their modular design supports multi-scenario applications in residential, commercial, and industrial settings, particularly suitable for temporary buildings or post-disaster reconstruction projects with urgent deadlines.
Prefabricated buildings achieve full-process standardization in construction through an industrialized production system. Taking prefabricated concrete structures as an example, their prefabrication rate can reach 60%-80%, with component production errors controlled within ±2mm, significantly improving building airtightness and waterproofing performance. Steel structure systems, leveraging their lightweight advantage, can increase usable area by 5%-8%. This model adopts dry construction methods, saving 60% water and 20% materials compared to traditional processes, and reducing construction waste by 70%. China has established a full industrial chain standard system covering design, production, and construction, ensuring that every link from component coding to installation and acceptance has norms to follow, particularly suitable for large-scale construction projects such as affordable housing, schools, and hospitals.
Packing-box units achieve rapid space creation using containers as carriers. Their structural frames are made of Q345 high-strength steel, paired with rock wool sandwich panel walls, capable of withstanding typhoons of magnitude 12 and earthquakes of magnitude 8. A single 20-foot unit can be assembled on-site within 4 hours, achieving modular expansion through bolt connection technology, with a maximum combination of up to 2000 square meters of building clusters. This system employs BIM technology for pipeline pre-embedding design, with electrical systems meeting IP54 protection ratings and a service life of over 25 years. In terms of cost composition, unit procurement accounts for 60%, foundation treatment for 25%, and interior decoration for 15%, particularly suitable for mobile building needs such as temporary site housing and emergency medical stations.



