
Jiangxi Container House Modification
The modification of container houses in Jiangxi requires comprehensive consideration of key aspects such as foundation installation, structural reinforcement, thermal insulation, sound insulation, and personalized design. Here are the specific points:
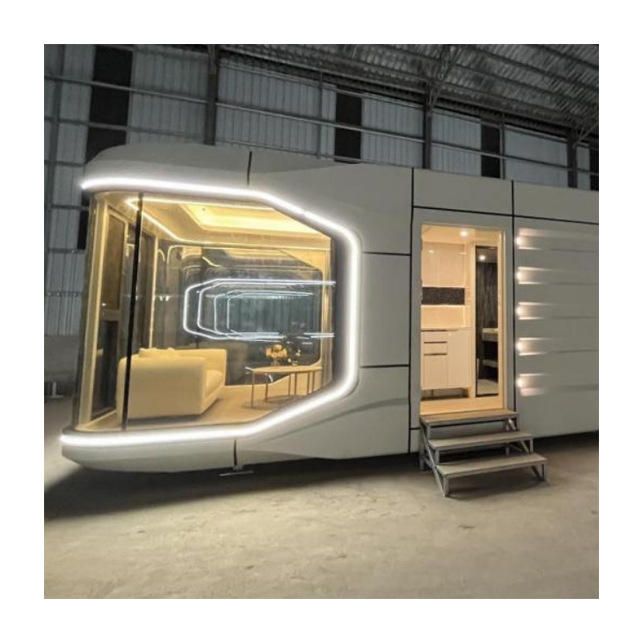
1. Foundation Installation and Structural Reinforcement
The modification of container houses necessitates a solid foundation. Before installation, the site should be leveled, and a reinforced concrete foundation should be poured to ensure a level ground and adequate load-bearing capacity. If modified into a multi-story structure, a framework should be constructed using columns and horizontal beams, and the connection points should be fixed with bolts or welding to enhance overall stability. For example, a project in Jiujiang employed pre-embedded stainless steel anchors and epoxy resin grouting technology to achieve a flexible connection between the container and the foundation, ensuring structural strength while facilitating easy disassembly and reuse in the future.
2. Thermal Insulation and Sound Insulation Optimization
Container houses, with their metal construction, conduct heat quickly and have poor sound insulation. Improvements in materials and techniques are needed to enhance living comfort.
- Thermal Insulation: A composite structure of "cast-in-place concrete + insulation layer" can be adopted. For instance, Jiangxi Sixun poured a 120mm thick reinforced concrete shell inside the container, combined with a 30mm extruded polystyrene board. Measurements showed that the indoor temperature in summer was 8.6℃ lower than that of a color steel plate house, with a heat transfer coefficient of 0.41W/(㎡·K), surpassing Jiangxi's green building standards.
- Sound Insulation: Sound insulation can be improved by adding sound-absorbing materials (such as rock wool or glass wool) to fill the wall cavities or adopting a design with double steel plates sandwiching a sound insulation felt to effectively block sound transmission. For example, a project in Ganzhou significantly enhanced sound insulation by optimizing the container connection method to reduce gaps.
3. Personalized Design and Functional Expansion
The modification of container houses can be tailored to specific usage needs through personalized design:
- Spatial Combination: Multiple individual containers can be assembled vertically or horizontally to form two-story or three-story buildings, or internal partitions can be removed to create large spaces (such as conference rooms or gyms).
- Functional Extension: Additional facilities such as doors, windows, sanitary ware, and electrical systems can be installed, or customized container-based guesthouses, cafes, swimming pools, and other unique scenes can be created to meet diverse commercial, residential, and entertainment needs.
4. Safety and Quality Control
Strict quality and safety control are essential during the modification process:
- Inspection of Hidden Works: Since light steel structure construction is easily concealed by subsequent processes, inspections should be conducted after each process to ensure that key areas such as connection nodes and welded parts are free from hidden dangers.
- Fire and Rust Prevention: Metal components should be coated with anti-corrosion paint, and fire-resistant materials should be used in electrical design to enhance house safety.



