
Is the Prefabricated Second Floor of a House Good or Not?
The prefabricated second floor of a house (with a prefabricated slab on the first floor and a cast-in-place slab on the second floor) is generally not recommended due to issues such as structural integrity, earthquake resistance, and potential quality hazards. It is advisable to prioritize a fully cast-in-place structure.
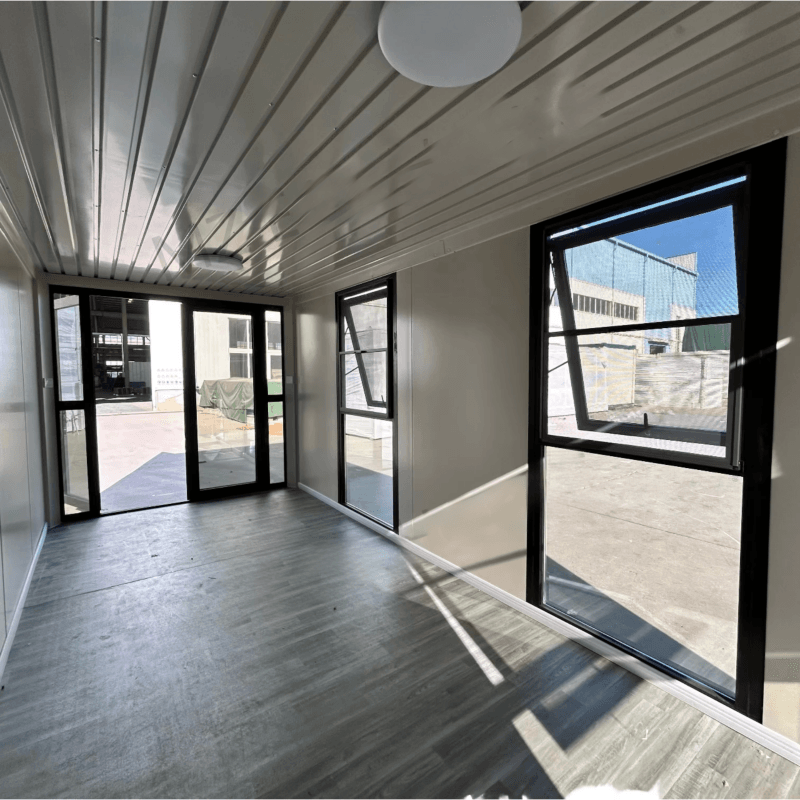
1. Insufficient Structural Integrity
Prefabricated slabs are made by processing fine iron wires with cement, resulting in gaps between the slabs and non-integral connections with the walls. This discontinuous design leads to weaker load-bearing capacity, making them prone to cracks over time due to uneven load distribution or foundation settlement. In contrast, cast-in-place slabs are poured as a whole with reinforced concrete, forming rigid connections with the walls and significantly enhancing structural stability to better resist external forces.
2. Poor Earthquake Resistance
The earthquake resistance of prefabricated slab houses has been proven to be a weakness through long-term practice. The gaps between the slabs and their loose connections make them susceptible to dislocation, fracture, or even complete collapse under seismic waves. In contrast, fully cast-in-place structure houses, with their tightly integrated steel framework and concrete, form a unified load-bearing system and have a higher survival rate in earthquake-prone areas. For example, statistics after the Wenchuan earthquake showed that the damage rate of cast-in-place structure houses was much lower than that of prefabricated slab houses.
3. Multiple Quality Hazards
Prefabricated slab houses have several potential issues:
- Wall Gaps: The gaps between slabs can lead to air and moisture infiltration, causing mold and peeling on the walls.
- Dampness Problems: The poor waterproofing performance of prefabricated slabs makes the ground floor prone to dampness, affecting living comfort.
- Roof Leakage: If the prefabricated slabs are not tightly joined or the waterproof layer ages, leakage can occur during the rainy season, requiring frequent repairs. These issues not only increase long-term maintenance costs but may also weaken structural safety by corroding the steel reinforcement due to leakage.
4. Priority on Safety
For rural self-built houses, if economic conditions permit, a fully cast-in-place slab is a better choice. Its advantages include:
- Structural Integrity: Reinforced concrete is poured as a whole, with no weak connection points.
- Strong Durability: It has better anti-aging and anti-corrosion capabilities than prefabricated slabs, resulting in a longer service life.
- High Adaptability: The thickness of the floor slab and the ratio of steel reinforcement can be flexibly designed according to needs to meet different load requirements.
Conclusion: Considering safety, durability, and cost-effectiveness comprehensively, the design of a prefabricated second floor in a house has obvious defects. It is recommended to prioritize a fully cast-in-place structure to ensure long-term living safety.



