
Volver al blog
Artículo
Internet-Famous Container House with Terrace
Admin 17 de septiembre de 2026
Internet-famous container houses can be designed with terrace structures, and there are already practical application cases. Their design combines functionality and aesthetics, relying on modular technology for efficient construction.
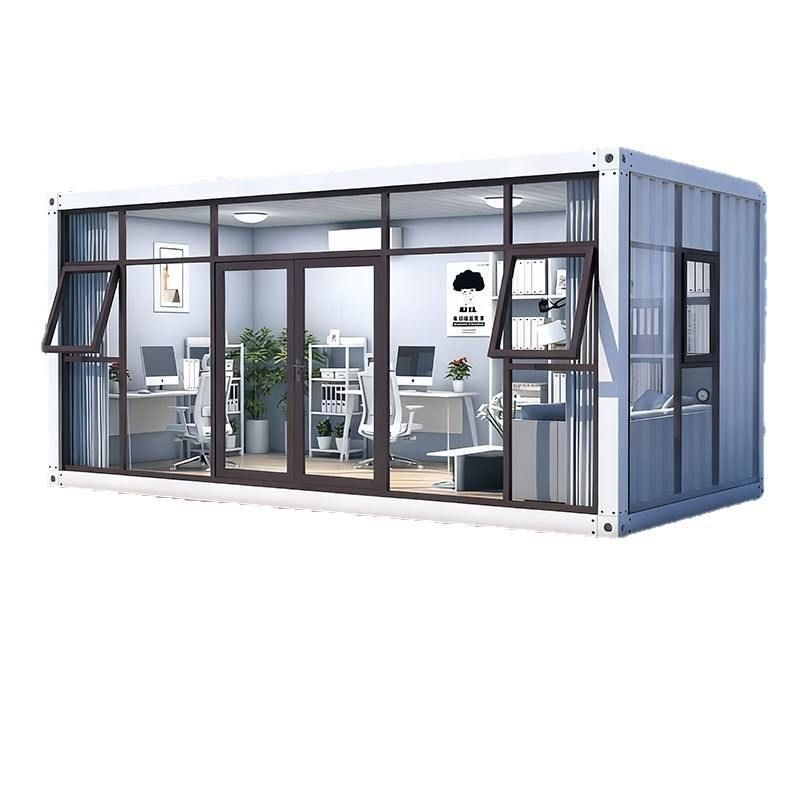
Typical Cases of Terrace Design
- Container Coffee Shop in Qinghai Riyue Mountain Scenic Area: The main building covers an area of approximately 108.5㎡, connected to a second-floor terrace of about 61.7㎡ via an external staircase. The terrace is adjacent to enclosed rooms, creating a complementary layout of 'indoor enclosed space + outdoor open terrace'. This meets the operational needs of the coffee shop (such as outdoor seating areas) while enhancing the scenic experience through the terrace's elevated view.
- Container Residence in the Outskirts of Texas: By stacking two 40-foot containers, a terrace is added on the top floor, complemented by a spiral staircase for vertical space utilization. The terrace forms a functional division with the living area below, while its open design extends the visual effect, making the 44㎡ residence appear more spacious.
Core Advantages of Terrace Design
- Functional Expandability: Terraces can serve as leisure areas, observation platforms, or social spaces, compensating for the limited internal area of container houses. For example, the terrace of the coffee shop can accommodate more customers, while the terrace of the residence can be furnished with green plants or outdoor furniture.
- Visual and Social Value: Terrace design enhances building recognition through its open structure, aligning with the characteristics of internet-famous architecture—'high aesthetic appeal and easy dissemination'. Elements such as external staircases and glass railings can enhance photo effects, meeting the demands of social media sharing.
- Modular Technology Support: Terraces are typically prefabricated in factories along with the container main body and assembled on-site using bolts or welding, resulting in a short construction period (usually a few weeks to a few months). Modular design also allows the terrace to be moved along with the entire container, adapting to temporary or relocatable scenarios.
Design Considerations and Precautions
- Structural Safety: The terrace must ensure load-bearing capacity by reinforcing the container frame or adding support columns, especially considering wind loads (e.g., high-rise terraces require enhanced wind resistance design).
- Spatial Connection: Smooth transitions between the terrace and indoor spaces must be achieved through doors, windows, or glass sliding doors. For example, in the Qinghai case, the terrace's adjacency to enclosed rooms facilitates easy scene switching for customers.
- Compliance: Local building codes must be followed, including regulations on terrace area ratios and external staircase safety standards. Some regions may impose restrictions on the height or usage period of terraces for temporary buildings.
In conclusion, the terrace design of internet-famous container houses achieves a balance between functionality and aesthetics through modular technology, becoming a popular choice for scenic areas, residences, and other scenarios.
Relacionados



