
Volver al blog
Artículo
Internet-Famous Container House
Admin 16 de septiembre de 2026
The internet-famous container house is a distinctive architectural form that uses containers as basic modules and is formed through creative design and transformation, combining practicality with high aesthetic appeal. It is widely applied in commercial, cultural tourism, residential, and other fields.
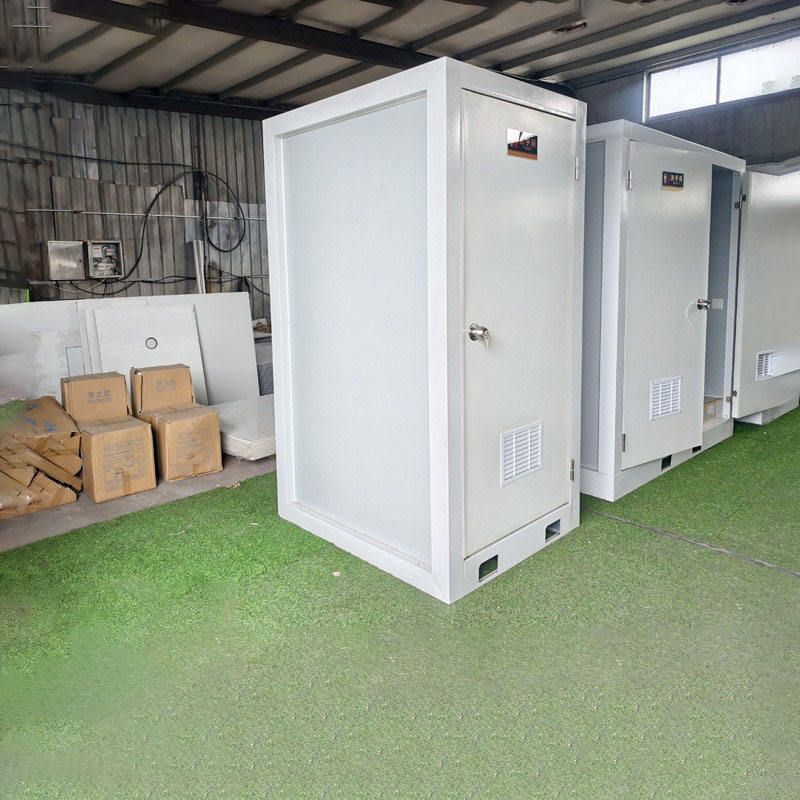
1. Core Features and Advantages
- Modularity and Flexibility: Based on standard container dimensions (e.g., 3 meters × 6 meters), rapid assembly is achieved through splicing and stacking, adapting to various scenario requirements. For example, in rural cultural tourism projects, they can be combined into reception desks, cafes, or homestays without extensive civil construction, shortening the construction period to just a few days.
- High Aesthetic Appeal and Customization: The exterior is decorated with materials such as metal embossed panels and wood veneers, paired with large glass windows, terraces, and lighting designs, creating a fusion of industrial and modern aesthetics and becoming popular check-in spots on social media platforms.
- Low Cost and Sustainability: Compared to traditional buildings, container house construction costs are reduced by 30%-50%, and they often use recycled materials, aligning with low-carbon and environmentally friendly concepts. For example, second-hand container renovation projects reduce resource waste through recycling.
2. Typical Application Scenarios
- Commercial Spaces: In shopping districts, markets, and cultural tourism towns, container shops are used to create cafes, cultural and creative stores, etc., attracting foot traffic through highly recognizable designs. For example, Suzhou Dongji Integrated Housing Technology Co., Ltd. offers double-decker container shops with a 7-day replacement guarantee and 48-hour delivery, meeting the flexible needs of pop-up markets.
- Cultural Tourism Projects: Farms and camping sites use containers to address the issues of long construction periods and difficult renovations associated with traditional civil construction. For example, a new Chinese-style modular building by the river in Jiangnan combines a pastoral style with customized exteriors, blending seamlessly with the natural environment and enhancing the visitor experience.
- Residential Innovation: Hohhot Residential Container House Company transforms containers into low-migration-cost residential units through prefabricated structures (e.g., galvanized steel frames + rock wool sandwich panels) and thermal performance compensation (three-layer construction + elevated floor design), adapting to the increasing trend of mobility in the urbanization process.
3. Technical Points and Considerations
- Structural Safety: Fatigue wear of connecting bolts must be considered. The risk of structural deformation increases by about 15% after more than 5 disassemblies and reassemblies, requiring regular maintenance.
- Environmental Adaptability: In cold northern regions, thermal performance must be enhanced by adding insulation layers and optimizing window and door sealing. For long-term outdoor use, steel structure corrosion protection and roof waterproofing must be strengthened.
- Compliance: Temporary commercial projects must comply with local land use regulations, eliminating the need for complex civil construction approval processes but requiring advance planning of site selection and foundation treatment.
Relacionados



