
Internet-Famous Container House Customization
Customization of internet-famous container houses requires comprehensive consideration of design, functionality, materials, and supplier service capabilities. Here are the specific key points:
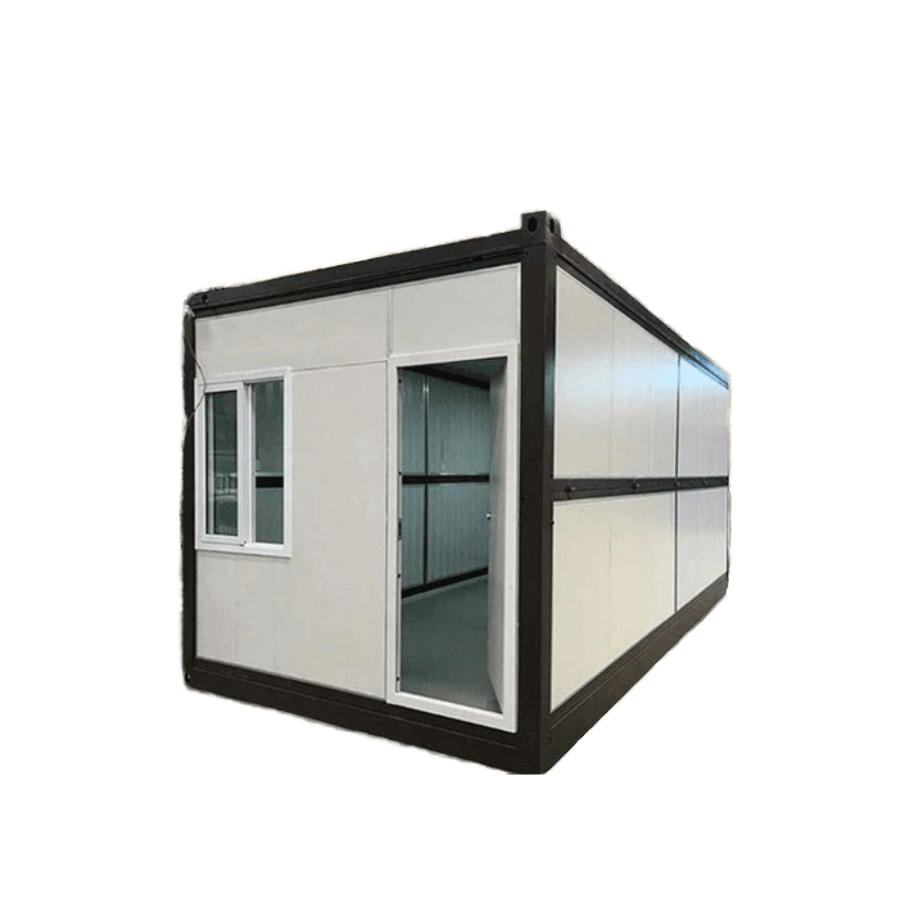
I. Design Flexibility The core advantage of internet-famous container houses lies in modular design and personalized customization. The basic unit is typically a 20-foot standard container (6.058m×2.438m×2.591m), which can be freely combined into single-story to multi-story buildings through horizontal splicing, vertical stacking, or cantilevered structures. For example, a wind power project camp in Xinjiang arranged 180 containers in a 'H' shape to build a living area for 500 people within 7 days; the 'Bamboo Whisper Mountain Retreat' homestay project in Moganshan, Zhejiang, creatively embedded containers into the hillside, combining floor-to-ceiling glass and raw wood decorations to create a unique space that blends industrial style with natural landscapes. Design should be planned in reverse according to scenario requirements. For instance, homestay projects need to enhance lighting (full-length floor-to-ceiling glass), sound insulation (double-layer rock wool + hollow glass), and landscape integration (rotatable balcony modules), while construction site dormitories should focus on modular bathrooms, centralized heating, and smart access control systems.
II. Functional Extensibility Customization covers three dimensions: structure, interior decoration, and functionality. Structurally, the window opening rate of the container body can be increased to 40% (compared to only 10% for conventional containers), supporting irregular modifications such as curved roofs and pitched roofs; interior decoration offers 12 types of wall materials, including bamboo-wood veneer and metal brushing, and allows for pre-embedding of underfloor heating and smart home devices; functionally, it pioneers the 'container + expansion module' model, which expands the usable area by 100%-200% through hydraulic telescoping structures. For example, in a cultural tourism project, a single container unfolds to form a 60㎡ LOFT space with bedroom, living room, and observation deck functions. Additionally, some projects integrate solar panels and rainwater collection systems, achieving 30% self-sufficiency in electricity and 100% rainwater recycling, reflecting the design philosophy of 'architecture as a system'.
III. Materials and Craftsmanship Material selection directly affects the lifespan and safety of the house. Mainstream suppliers use steel frames that meet building structural design specifications, offering good earthquake resistance and recyclability for over 15 years. For example, products from Shaanxi Tiansheng Jiahe Integrated Housing Co., Ltd. adopt an overall lifting process, with container bodies capable of withstanding temperatures ranging from -50℃ and featuring Class A fire resistance; Beijing Yuanhao's color-steel container houses emphasize waterproof, fireproof, and anti-corrosion properties, with a service life exceeding 20 years. The outer coating needs to be waterproof and sun-resistant to ensure cleanliness and integrity when exposed to the outdoors for long periods.
IV. Supplier Service Capabilities It is necessary to evaluate the supplier's full-industry-chain customization capabilities and delivery efficiency. High-quality suppliers can provide one-stop services from design, manufacturing, transportation, and installation, and support fast delivery (e.g., 1-7 days shipping) and after-sales guarantees such as 7-day replacement. For example, Hebei Yitai Metal Products Co., Ltd. offers in-depth factory inspection services to ensure product quality; Suzhou Hengxiangda Integrated Housing Co., Ltd. focuses on scenic homestay scenarios and can complete shipping within 48 hours. Additionally, price transparency and flexibility in minimum order quantities (e.g., a minimum order quantity of 1 square meter or 1 set) are also important considerations when choosing a supplier.



