
Interior Design of Small Container Houses
The interior design of small container houses can achieve efficient space utilization and functional optimization through multi-functional furniture, modular layouts, and stylized decorations. Here are the specific design ideas:
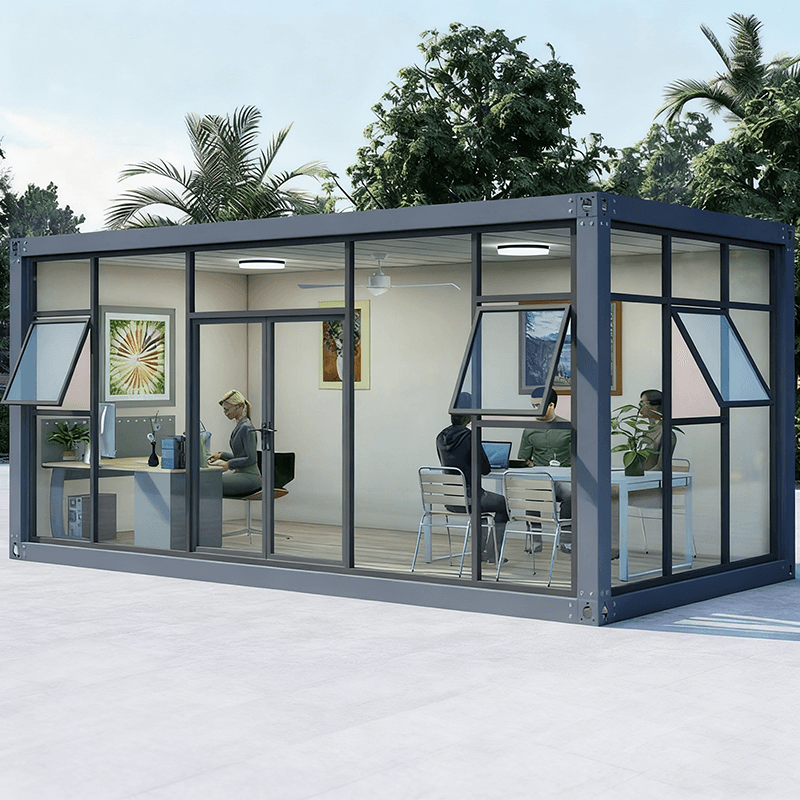
1. Multi-functional furniture enhances space flexibility
The core challenge of small container houses is limited space, so it is necessary to achieve functional superposition through transformable furniture. For example, in a 15㎡ container home, the living room uses foldable furniture, integrating reading, leisure, and dining functions into the same area; the bedroom bed can be folded into a sofa and is equipped with a folding table to meet temporary office needs. In two 11㎡ container renovation cases, the desk in the Nike-themed room can be converted into a dining table, and the dual-purpose bed and furniture with casters enable quick space switching; the modular sofa bed in the Liv-themed room optimizes storage through hidden storage spaces. Such designs significantly improve space utilization by reducing the proportion of fixed furniture.
2. Modular layouts adapt to different needs
The standardized structure of containers provides a foundation for modular design. For example, modular creative design achieves efficient space division through a minimalist decoration style (such as exposed metal walls and polished concrete floors) paired with modern furniture and creative layouts. In the 15㎡ case, the linear kitchen is arranged along the long side of the container, saving horizontal space; the bathroom features rounded corners to avoid bumps and enhance visual fluidity with curved lines. The open storage units in the Nike-themed room and the closed storage units in the Liv-themed room are suitable for socializing and relaxation scenarios, respectively, demonstrating the flexibility of modular design.
3. Stylized decorations reinforce space themes
The decoration style should match the functional positioning. In the 15㎡ case, the container door is renovated with wood veneer decoration and additional shelves, retaining an industrial feel while softening the space with natural materials; the Liv-themed room uses lightweight layered curtains and plants, combined with soft textiles (such as linen bedding), to create a tranquil atmosphere; the Nike-themed room highlights social attributes through open storage units and a DJ table on top of the kitchen trolley. Additionally, the combination of polished concrete floors and exposed metal walls can reinforce a modern industrial style, suitable for residents pursuing simplicity.
4. Detail design optimizes user experience
Small spaces require attention to detail to enhance comfort. For example, the rounded corners in the bathroom of the 15㎡ case reduce cleaning dead zones; the hidden storage spaces in the Liv-themed room avoid a cluttered feel; the furniture with casters in the Nike-themed room facilitates easy movement and reorganization. Furthermore, the hardware for foldable furniture should be of a durable model to ensure long-term stability; the light transmittance of layered curtains should be adjusted according to functional needs (e.g., blackout for bedrooms and light transmission for living rooms).



