
Volver al blog
Artículo
Interior Decoration of Container Houses
Admin 17 de septiembre de 2026
The interior decoration of container houses can be diversified to meet the needs of different scenarios, with a texture close to that of ordinary houses. The specific decoration plans and features are as follows:
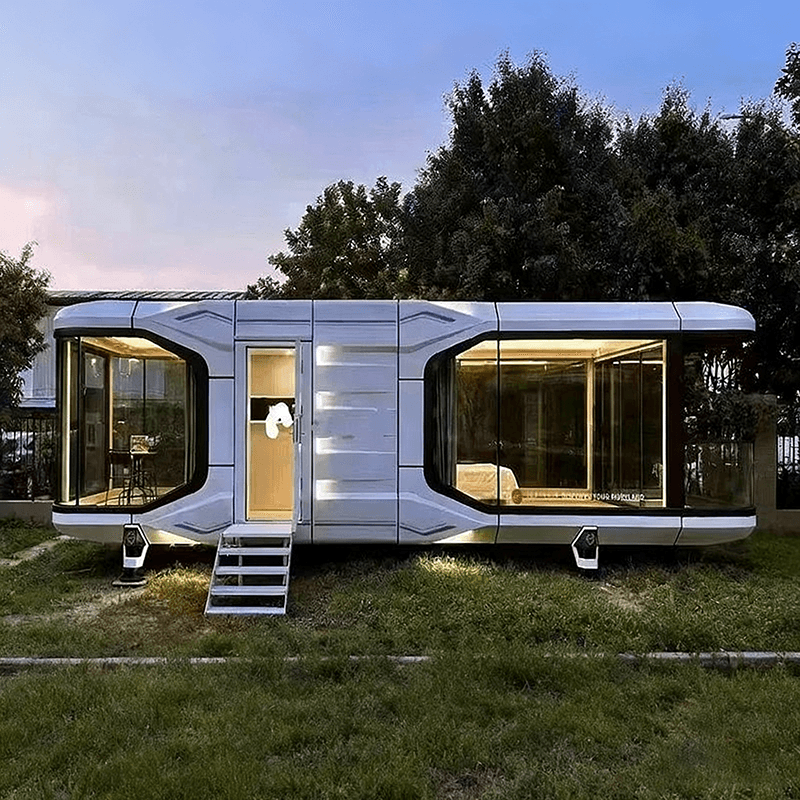
I. Interior Decoration Plans for Different Styles
- Simple Style
Primarily suitable for scenarios such as construction site dormitories. Wall panels are laid on the walls; these wall panel materials generally have the characteristics of durability and easy cleaning, meeting the needs of high personnel turnover and frequent use in construction site dormitories. At the same time, switches and sockets are fully equipped to ensure basic electricity needs. The overall decoration style is simple and practical, focusing on functionality, and achieving rapid construction of living space at a relatively low cost. - High-end Homestay Style
Designed for homestay scenarios, the decoration is more exquisite. Ceilings can be installed to enhance the sense of spatial hierarchy and aesthetics; wooden floors are laid to create a warm and comfortable atmosphere; and bathroom integration is achieved for the convenience of guests. Additionally, positions for air conditioners and hot water equipment are reserved to ensure that the homestay has complete living functions. This decoration plan focuses on enhancing the living experience and meeting tourists' needs for high-quality accommodation.
II. Decoration Features
- Mainly Factory-prefabricated
Most of the interior decoration work is completed in the factory, which greatly reduces the time and difficulty of on-site construction. Factory prefabrication can ensure the consistency and stability of decoration quality and improve construction efficiency. Customers only need to select wall materials, floor styles, lighting styles, etc., and customize both the interior and exterior simultaneously. After being transported to the site and simply connecting to water and electricity, they can directly move in for office use, saving a significant amount of time and effort. - Rich Layout of Duplex Spaces
The interior layout of duplex container houses is relatively rich. In the living room, sofas, coffee tables, etc., can be placed to provide a comfortable space for communication and rest; electrical appliances such as TVs and air conditioners can also be installed to meet entertainment needs and regulate indoor temperature. In the bedroom, a double bed with a width of 1.8 meters can be placed to ensure living comfort; items such as wardrobes and bookcases can also be placed to increase storage and reading functions; an office desk can also be added to meet the needs of working from home.
Relacionados



