
Integral Hoisting Container House
Integral hoisting container houses are a construction model that involves disassembling complete houses into standardized modules, completing construction in a factory, transporting them to the site, and quickly assembling them through hoisting methods. The following provides an introduction from three aspects: technical characteristics, application scenarios, advantages, and challenges.
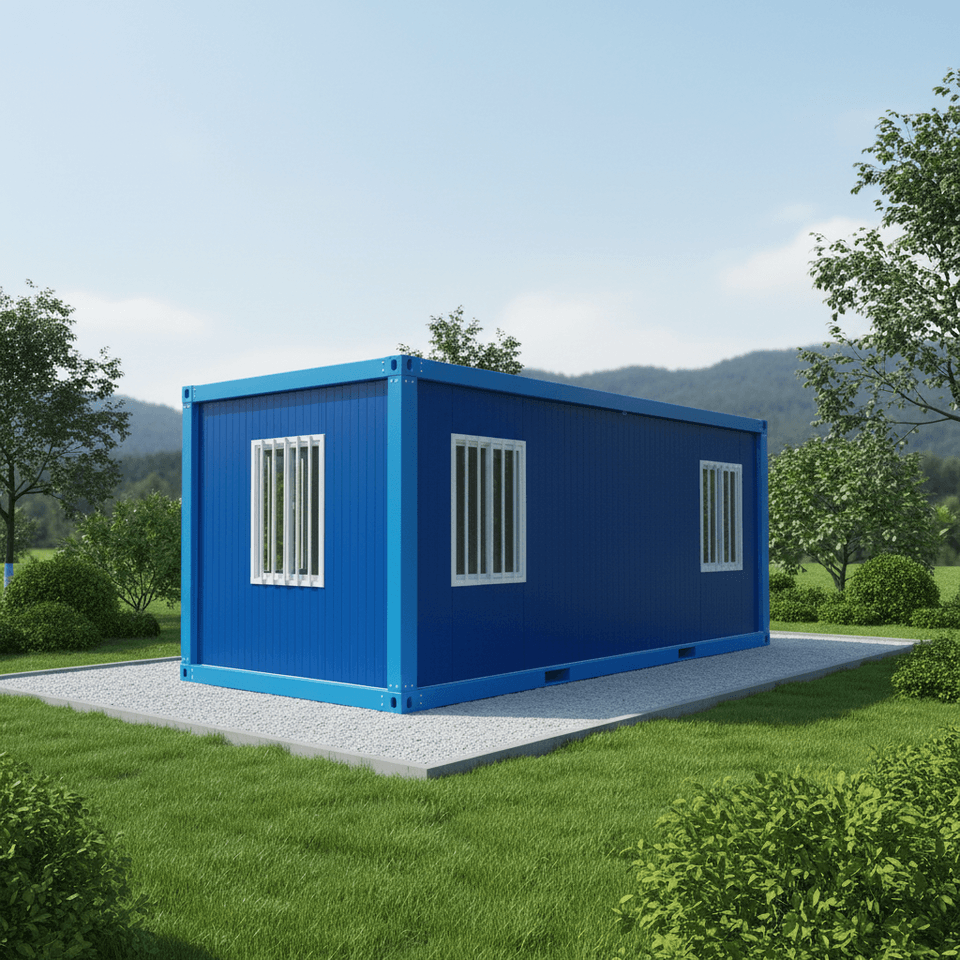
Technical Characteristics
Container houses are based on steel structural frames, with modules connected by bolts or welding to form a stable structure. High factory prefabrication level: The main structure, water and electricity pipelines, sanitary facilities, and interior decoration are all completed on the assembly line. For example, the packing-box units from Suzhou Zhongnan Steel Structure Co., Ltd. have their interiors and facilities pre-installed before leaving the factory, allowing for immediate use upon on-site hoisting. Strong wind and earthquake resistance: The all-steel structural frame of container houses can withstand wind speeds of up to 12 levels and seismic intensities of 8 levels. The frame deformation rate is far below the industry threshold, meeting safety requirements under extreme conditions. Flexible modular design: The house is disassembled into bottom, top, and side components, which are produced simultaneously on separate production lines and then assembled into boxes. They support horizontal and vertical combinations, with a maximum of three layers stacked vertically to adapt to different spatial needs.
Application Scenarios
Engineering camps: Require rapid delivery. For example, the quick-assembly boxes from Suzhou Zhongnan can be installed in just 2 hours per unit, with 10 standard dormitories completed in one day, suitable for short-term or mobile projects. Government and enterprise temporary buildings: Require adaptation to specific functional layouts. For example, packing-box units support on-demand splicing and combination to meet long-term on-site needs. Commercial pop-up stores: Require flexible adjustment of spatial forms. Modular buildings can be quickly reorganized like building blocks to adapt to temporary exhibitions, events, and other scenarios. Overseas projects: Are transported by container to the destination and then assembled on-site. For example, the 99-room hotel exported from Jiangmen, Guangdong to Saudi Arabia, or the modular elderly care apartment in London, UK, significantly shorten the construction period and reduce costs.
Advantages and Challenges
Advantages:
- Short construction period: Reduced by more than 60% compared to traditional construction. For example, the overall project period for China Construction Science and Industry Corporation in Papua New Guinea was compressed from 14-18 months to 7 months.
- Low cost: Significant savings in labor and materials, with a 60% reduction in on-site personnel and over 50% reduction in steel waste.
- Strong environmental protection: Significant reduction in construction waste, dust, and noise pollution, in line with green building trends.
- Reusability: Modules can be disassembled and relocated, adapting to scenarios with turnover needs.
Challenges:
- Transportation limitations: Module sizes are constrained by container specifications, requiring special transportation solutions for oversized modules.
- High initial investment: High costs for factory assembly line construction and automated equipment investment.
- Contradiction between standardization and customization: Excessive customization may affect module versatility and cost advantages.



