
Insulation Requirements for Container Houses
The insulation layer of container houses should be comprehensively controlled from five aspects: materials, thickness, design, construction, and performance. Specific requirements are as follows:
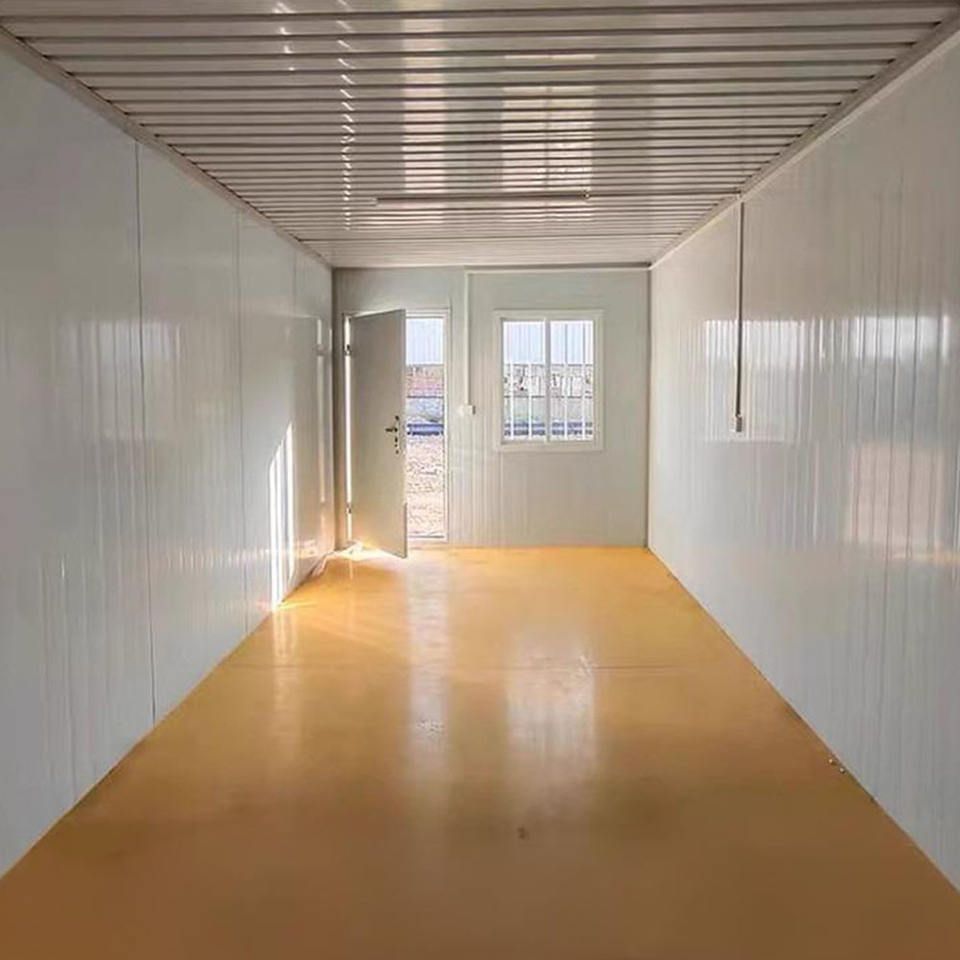
1. Material Selection Prioritize materials with low thermal conductivity and good insulation properties. Common insulation materials include polystyrene boards, polyurethane foam boards, and rock wool boards. In high-temperature areas (such as Wuhan), it is recommended to fill the walls with A-grade rock wool over 50mm thick, and the roof can be filled with high-quality rock wool, glass wool, or polyurethane foam to meet both fire prevention and insulation needs. If flame retardancy is required, B1-grade flame-retardant polyurethane can be selected to avoid condensation issues caused by overly thin materials, especially in areas with high humidity.
2. Thickness Requirements
- General Standards: The thickness of the insulation layer is usually 20-50 millimeters, and should be adjusted according to the usage environment. In extreme climate areas (such as those with high summer temperatures and severe winter cold), it is recommended to approach 50 millimeters; in temperate areas, 20-30 millimeters can be selected. For long-term living scenarios, 40-50 millimeters are required, while temporary use can be reduced to 20-30 millimeters.
- Roof Insulation Layer: In hot southern areas (such as Guangdong), the basic insulation layer thickness is about 50-80 millimeters, with a recommended standard of 100-120 millimeters, and reinforced types requiring 150 millimeters or more. In Wuhan, the roof should be equipped with an elevated ventilation layer or thickened insulation layer to utilize air flow for auxiliary heat dissipation.
3. Design Optimization
- Window and Door Insulation: Use double or triple glazing (such as thermal-break aluminum double glazing) and install sealing strips at the edges to reduce heat leakage.
- Roof Structure: Design a ventilated air layer (such as a 'breathing' roof) to carry away heat through air flow; or add sunshades and external corridor awnings to reduce direct sunlight.
- Comprehensive Protection: Combine shading, ventilation, and material insulation to form a multi-layer insulation system, improving overall energy efficiency.
4. Construction Details
- Sealing Treatment: The joints and connections of insulation materials should be sealed with sealing materials (such as special adhesives or sealing strips) to prevent heat leakage.
- Structural Integration: Professional construction methods (such as mechanical fixation or bonding) should be used at the contact points between the insulation layer and the container structure to ensure sealing and structural stability.
- Fire Prevention and Moisture Resistance: Materials must comply with fire prevention regulations (such as B1-grade flame retardancy) to avoid condensation water accumulation caused by overly thin insulation layers, which can lead to structural corrosion or mildew.
5. Performance Standards According to 'Rigid Polyurethane Foam for Building Insulation' (GB/T 21558-2008), the insulation layer design should meet a heat transfer coefficient K value ≤ 0.45 W/(㎡·K), which usually corresponds to a thickness of 30-40 millimeters. During actual construction, material selection and thickness optimization should be carried out to ensure that the insulation performance meets the standards.



