
Installation Method for Double-Toilet Mobile Restrooms
The installation of double-toilet mobile restrooms involves five core steps: foundation preparation, main body hoisting, pipeline connection, internal commissioning, and auxiliary facility installation, with specific operational points as follows:
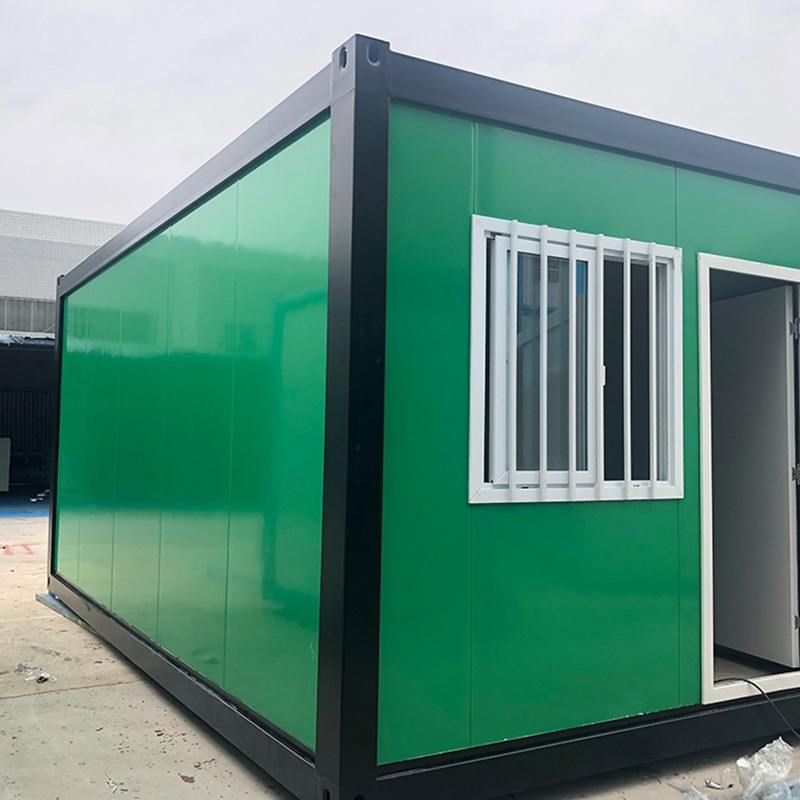
1. Foundation Preparation
Before installation, conduct a geological survey of the site, focusing on assessing soil bearing capacity and drainage conditions. The double-unit structure, with connected toilet compartments, requires higher foundation flatness. Pour a concrete foundation slab as a support platform and pre-embed sewage pipeline interfaces. Reserve a pit for the septic tank installation to ensure the sewage system connects to the municipal network or an independent septic tank. If the site has soft soil or slopes, enhance foundation stability by replacing with sand and gravel or layered compaction.
2. Main Body Hoisting
Use professional lifting equipment to transport prefabricated toilet units to the site. Before hoisting, confirm that the lifting point arrangement has undergone load-bearing calculations to prevent structural deformation due to center-of-gravity shifts. Ensure the sealing strip between the base and the concrete foundation is fully in place during installation to prevent sewage leakage. For modular designs, directly fix each module with bolts to reduce on-site welding and improve installation efficiency.
3. Pipeline Connection
- Water Inlet System: Lay dual independent valve-controlled water inlet pipelines, connecting separately to the flush valves of the two toilet compartments to ensure that maintenance of one toilet does not affect water supply to the other.
- Sewage System: Use inclined tee connectors to merge the sewage pipes from the two toilet compartments into the main pipeline, with the inclination angle strictly following specifications (usually 3%-5%) to prevent pipeline blockage. If connecting to a septic tank, install an anti-backflow device at the end of the sewage pipe.
4. Internal Equipment Commissioning
- Sanitary Ware: Adjust the water pressure of the water-saving flush valves to 0.2-0.3MPa to ensure effective flushing while avoiding water waste.
- Ventilation System: The double-unit structure typically shares a ventilation main duct. Use an air volume detector to adjust the air pressure balance of the exhaust branches in each toilet compartment to prevent odor backflow.
- Electrical System: Check the grounding protection measures for lighting, exhaust fans, and other equipment to ensure electrical safety.
5. External Auxiliary Facility Installation
When installing the lighting system, use luminaires with a waterproof rating of at least IP54. Protect the power supply lines with waterproof sleeves and use professional sealant at the interfaces. Signage should clearly indicate toilet compartment directions, usage instructions, and emergency contact information, with a height of 1.5-1.8 meters for easy user identification.



