
Hunan Container House Design
The following professional plans and cases can be referred to for Hunan container house design:
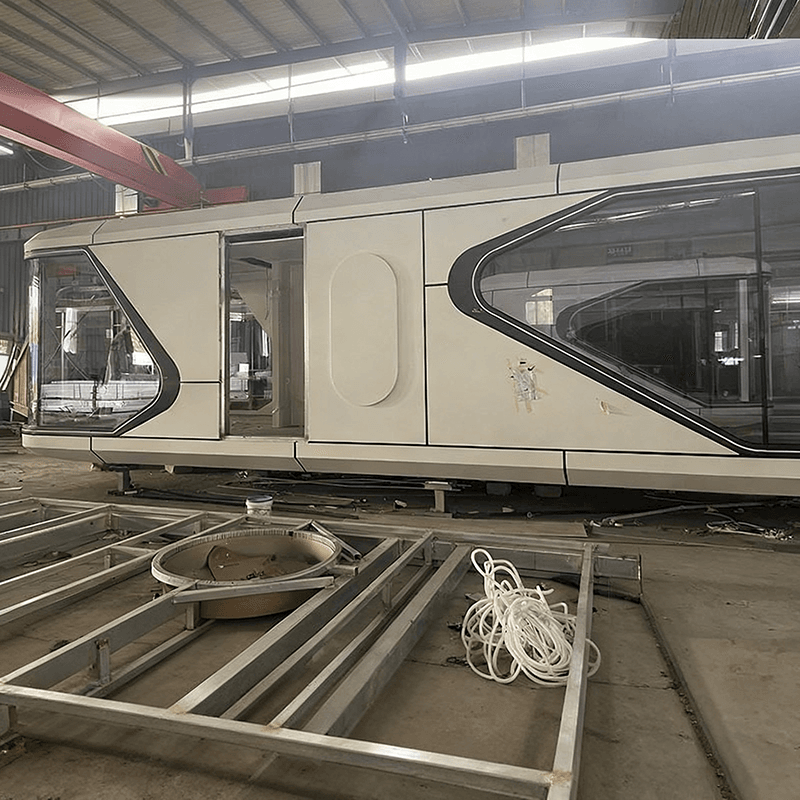
I. Design Concept and Functional Adaptation
Container house design should be customized by combining usage scenarios, climatic conditions, and functional requirements. For example, in Hunan, where the climate is humid, it is essential to focus on moisture resistance, thermal insulation, and ventilation performance. The design can adopt a double-layer container structure, with thermal insulation materials filled in the middle, a waterproof layer added to the walls, and skylights or vents installed on the roof to enhance air circulation. For cultural tourism attractions or rural homestay projects, regional cultural elements can be incorporated, such as sloped roof designs and local stone decorations, to enhance the integration of the building with the environment.
II. Structural Planning and Modular Combination
The core advantage of container houses lies in their modularity and flexibility. Hunan Yiyu Space Architecture Technology Co., Ltd. offers planning and design services for single-story, multi-story, and irregularly shaped containers, supporting rapid delivery of standardized finished products or customized space solutions. For example, the Chenzhou Jinzhong Group container sales office uses a 350-square-meter modular combination, achieving functional zoning of the sales center through container assembly; the Zoomlion Smart Industrial City project uses foldable container houses as office buildings, paired with glass curtain walls to enhance style and practicality.
III. Supporting Systems and Intelligent Integration
Modern container houses need to integrate systems such as electrical, lighting, drainage, and sanitation. The foldable container houses from Hunan Yaheng Tengfei adopt a galvanized steel structure, equipped with thermal insulation, fireproof, and soundproof materials, with wall thermal resistance values 11 times that of brick walls and noise reduction of 80%. Additionally, environmental protection facilities such as solar photovoltaic power generation systems, rainwater collection systems, and intelligent waste sorting container houses can be added to achieve energy self-sufficiency and low-carbon operations. For example, in a Costa Rican case, container houses meet the electricity needs of air conditioners, refrigerators, and other appliances through rooftop photovoltaic panels.
IV. Case References and Localized Services
Several professional service providers in Hunan offer full-process solutions for container houses:
- Hunan Yiyu Space Architecture Technology Co., Ltd.: Covers the closed loop of design, production, installation, and after-sales service, specializing in creative container customization and prefabricated homestay construction, serving regions including Hunan, Hubei, and Jiangxi.
- Hunan Yaheng Tengfei Light Steel Housing Co., Ltd.: With a 13,000-square-meter intelligent production workshop, it provides rental and sales services for foldable container houses, packing-box units, and movable board houses, with cases involving construction site dormitories, disaster relief shelters, and music festival advertising container houses, among other diverse scenarios.
V. Construction and Operation and Maintenance Points
Container houses have a short construction period but require strict control over foundation construction, structural connections, and sealing treatments. For example, using pile foundations to elevate the containers above the ground can effectively provide moisture resistance and thermal insulation; waterproof tape should be used at the connections between walls and roofs to prevent leakage. In terms of operation and maintenance, it is recommended to choose suppliers that offer free maintenance during the warranty period, such as Yiyu Space, which promises cost maintenance services for all projects during the warranty period.



