
Hubei Mobile Toilet Installation
The installation of mobile toilets in Hubei requires the completion of three core aspects: functional module integration, internal layout planning, and internal-external connection adaptation.
Functional Module Integration and System Configuration
The core functional units of mobile toilets consist of a water supply and flushing system, a waste treatment unit, and an environmental maintenance system. The water supply and flushing system needs to integrate a clean water tank, a pressure water pump, and pipelines to ensure thorough cleaning with high-pressure water flow after each use. The waste treatment unit employs either a sealed waste storage tank or biodegradation technology. The former achieves temporary waste storage through physical isolation, while the latter utilizes microorganisms to decompose organic matter, reducing volume and odor. The environmental maintenance system includes forced ventilation equipment, lighting, and temperature regulation devices. It maintains air circulation through negative pressure exhaust, provides basic illumination with LED lights, and some high-end models are equipped with electric heaters to cope with low-temperature environments. The power supply can be connected to the municipal power grid or use solar energy storage devices, with the latter requiring the configuration of photovoltaic panels and battery packs to meet off-grid requirements.
Internal Space Layout and Physical Connections
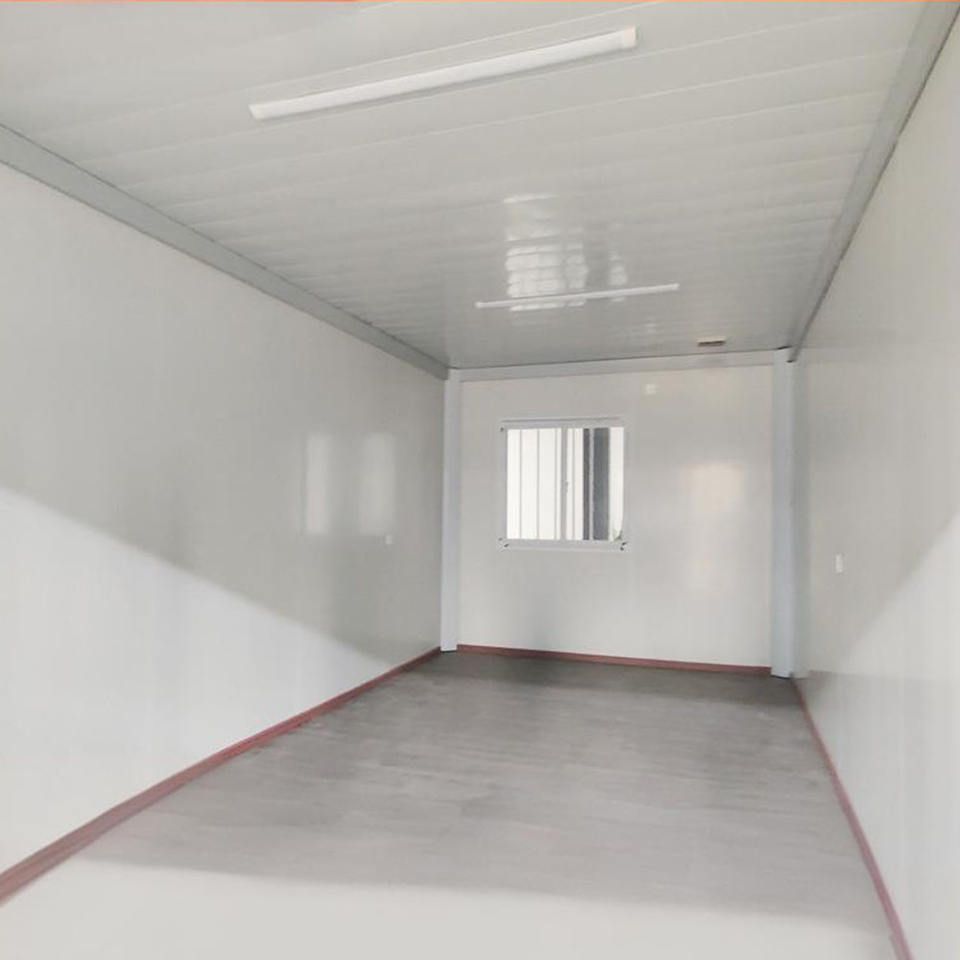
After module integration, space planning is necessary: the handwashing area, toilet compartments, and equipment room need to be physically separated to avoid cross-contamination. The layout of pipelines and wiring needs to be pre-designed, with water supply pipes, sewage pipes, and cables laid along walls or floors to minimize exposure risks. The fixing methods need to adapt to the mobile nature of the toilets, using anti-loosening bolts, buckles, and other mechanical connectors, and adding flexible buffer pads at key points to prevent module displacement due to vibration during transportation or use. For example, the floor and walls of assembled mobile toilets are quickly assembled through "dry connections," transforming from flat panels to independent functional units within 30 minutes.
Internal-External Connections and Site Adaptation
Before the facilities are put into use, external connections need to be completed: the water supply end can be connected to the municipal water network through quick connectors or provided with regular water replenishment services by the supplier. The sewage discharge end needs to be connected to municipal pipelines or plan waste removal routes. Assembled toilets, due to their gravity-flow sewage discharge system, do not rely on underground pipelines but require a drainage slope of 3-5 degrees on the ground. The power end can be connected to standard municipal power interfaces or rely on self-contained off-grid power generation systems (such as diesel generators). The site needs to meet load-bearing requirements (usually ≥2 tons per square meter), with safety passages reserved around (width ≥1.2 meters) and service vehicle operation spaces (such as a turning radius of ≥6 meters for waste removal vehicles). During winter installation, sewage pipes need to be equipped with heating cables, which automatically adjust power through temperature sensors to prevent liquid freezing inside the pipes.
Special Scenario Adaptation: For leased assembled toilets, it is also necessary to consider the match between the number of users and the volume of the waste storage tank. Suppliers can reduce the volume of solid waste by 30%-50% by adding microbial degradants, extending the waste removal cycle. Odor control employs a "triple interception" method of airtight seals, activated carbon filters, and negative pressure exhaust to ensure that the internal air quality meets standards.



