
How to Make a Container House Roof
The methods for constructing container house roofs vary depending on the type and requirements. Common types include standard container roofs, gable-roof container houses, and green-roof containers, with specific construction methods as follows:
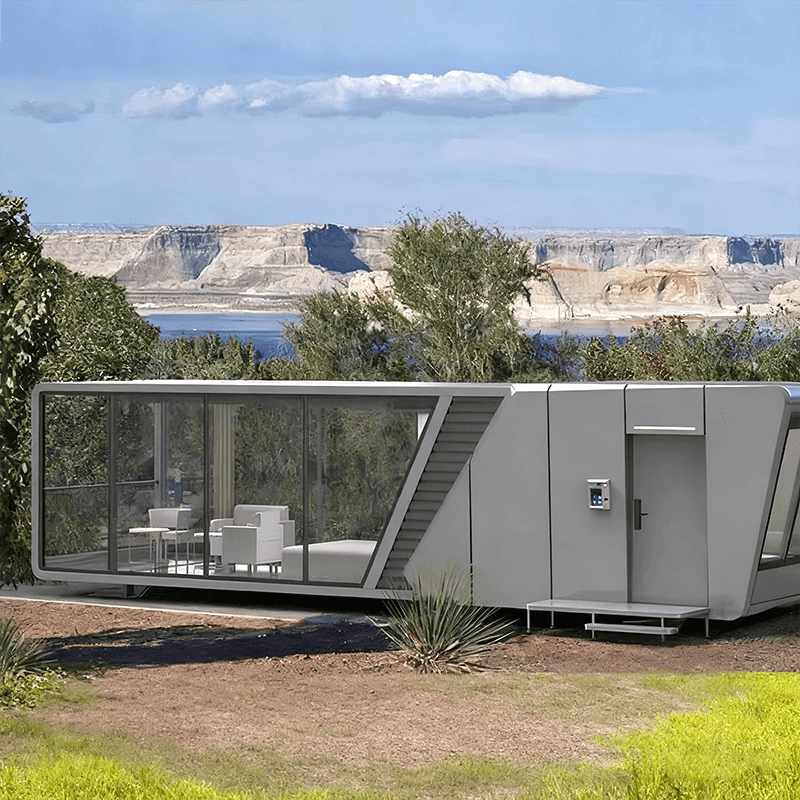
Standard Container Roof
The roofing system of a standard container house is located at the top of the container and must perform functions such as waterproofing, thermal insulation, drainage, and protection. In its typical construction, the roof panel, serving as the top covering layer, usually employs materials similar to those of the wall panels, such as sandwich panels or single-layer profiled steel sheets. Sandwich panels consist of two layers of metal sheets with an insulating layer (e.g., polyurethane or rock wool) in between, providing both structural strength and thermal insulation. Single-layer profiled steel sheets, with their corrugated design, enhance drainage capacity and are suitable for scenarios with lower thermal insulation requirements. During construction, it is essential to ensure a sealed connection between the roof panel and the container to prevent rainwater leakage, while also reserving a drainage slope (typically 2%-5%) to guide rainwater toward gutters or drainage pipes.
Gable-Roof Container House
The gable-roof design improves drainage efficiency through its sloped structure and is commonly found in temporary buildings or landscape houses. Taking the installation of a 3-meter-wide, 6-meter-long, and 2.8-meter-high gable-roof container house in Nanyugang Village, Jiashan, as an example, construction begins with the erection of a frame structure: main beams are arranged along the length of the roof, and secondary beams are perpendicularly connected to the main beams to form a grid, which is then covered with roof panels. The roof panel materials can be color-coated steel sheets or transparent sun panels; the former are cost-effective and weather-resistant, while the latter allow natural light to enter. The frame must be fixed to the container body using bolts or welding to ensure structural stability. It should be noted that publicly available information does not fully disclose specific construction details, and in actual projects, adjustments to the slope and material thickness should be made based on design drawings.
Green-Roof Container
A green roof requires a systematically designed multi-layer structure to support plant growth:
- Structural Support: Install steel beams or wooden frames inside the container to transfer the roof load to the four corner columns. For complex designs (e.g., planting large plants), engineers must calculate the load to ensure the container does not deform.
- Layered Construction: From bottom to top, lay a waterproof membrane (e.g., EPDM rubber membrane, resistant to root penetration), a root barrier (to prevent plant roots from damaging the waterproof layer), a drainage layer (gravel or specialized drainage mats to prevent water accumulation), a filter fabric (to prevent soil loss), and lightweight soil (with a bulk density ≤ 800 kg/m³ to reduce the load).
- Plant Selection: Prioritize cold-resistant, shallow-rooted plants, such as succulents from the Sedum genus or local wildflowers, to reduce maintenance costs.
- Drainage System: Install drainage outlets or channels, surrounded by gravel to prevent clogging. Rainwater collection devices can be incorporated to achieve water resource recycling.
- DIY Steps: Reinforce the roof → Clean the surface → Lay the waterproof membrane and root barrier → Frame the edges to secure the soil → Install the drainage system → Lay the filter fabric → Fill with lightweight soil → Plant the vegetation → Complete the drainage ditches. Construction must strictly follow the layering sequence to avoid the failure of functional layers.



