
Volver al blog
Artículo
How to Make a Container House Plan
Admin 17 de septiembre de 2026
Developing a container house plan requires consideration of specific needs and scenarios, covering aspects such as defining usage scenarios, preliminary preparations, foundation construction, container selection and installation, as detailed below:
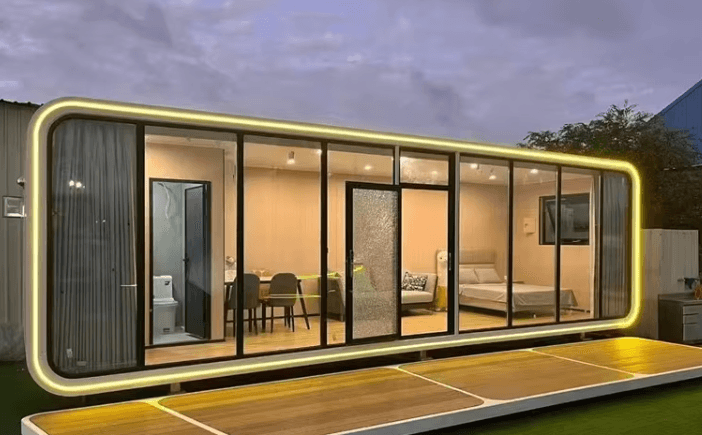
1. Define Usage Scenarios and Duration
Three types of scenarios are categorized based on needs:
- Temporary Scenarios (1-2 years): Such as construction site project offices and emergency shelters, requiring low cost and portability, with relaxed structural standards.
- Medium- to Long-Term Scenarios (3-10 years): Such as rural homestays and startup studios, requiring a balance of practicality and aesthetics, with higher structural stability requirements.
- Permanent Scenarios (10+ years): Such as residential homes and public service stations, requiring enhanced structural strength, insulation, and waterproofing standards to ensure long-term durability.
2. Preliminary Preparations
- Site Survey:
- Confirm foundation bearing capacity: ≥5 tons/㎡ for temporary scenarios, ≥8 tons/㎡ for medium- to long-term/permanent scenarios.
- Avoid underground utilities, measure site slope (≤3 degrees), and reserve drainage slope (3‰).
- Confirm water and electricity access point capacity: ≥10 kW for temporary scenarios, 20-50 kW for medium- to long-term/permanent scenarios.
- Container Selection:
- For temporary scenarios, second-hand shipping containers can be selected (in service ≤5 years, rust ≤5%, depth ≤0.1 mm), with a 20-foot procurement cost of 8,000-12,000 yuan.
- For medium- to long-term/permanent scenarios, priority should be given to newly customized containers (Q235 weather-resistant steel, side panels ≥1.6 mm, roof panels ≥2.0 mm), with a 20-foot procurement cost of 18,000-25,000 yuan.
3. Foundation Construction
- Temporary Scenarios: Use point foundations, placing 40×40×30 cm C20 concrete precast blocks at the four corners, embedding 10 mm steel plates, with a bearing capacity ≥2 tons, height difference ≤3 mm, construction period of 1 day, and cost under 1,000 yuan.
- Medium- to Long-Term/Permanent Scenarios: Choose ring beam foundations, excavate 20 cm deep trenches, pour C25 concrete, embed M16 anchor bolts with an error ≤5 mm, cure for 7 days, and verify flatness (height difference ≤2 mm).
4. Container Installation and Assembly
- Lifting Preparation: Select lifting equipment based on container weight (a 20-foot standard empty container weighs about 2.2 tons, using a 5-ton truck crane; after adding insulation, use an 8-ton truck crane), and designate a warning area.
- Assembly Requirements: Verify container specifications, assembly layout, and load reservation requirements. Construction teams must pass technical and safety briefing assessments.
5. Material and Equipment Requirements
- Materials: Container corrugated panels should have a wall thickness ≥1.6 mm, and main frame square steel should have a wall thickness ≥2.5 mm; insulation materials should have a fire rating of Class A, and waterproof sealants should have a weather resistance of ≥10 years.
- Equipment: Equip with electric welders, cutters, levels, and other tools. Special equipment must be inspected and qualified, and operators must be certified.
Relacionados



