
Volver al blog
Artículo
How to Build a Container House by Yourself
Admin 16 de septiembre de 2026
Building a container house involves steps such as design planning, material preparation, structural modification, interior decoration, and equipment installation, as detailed below:
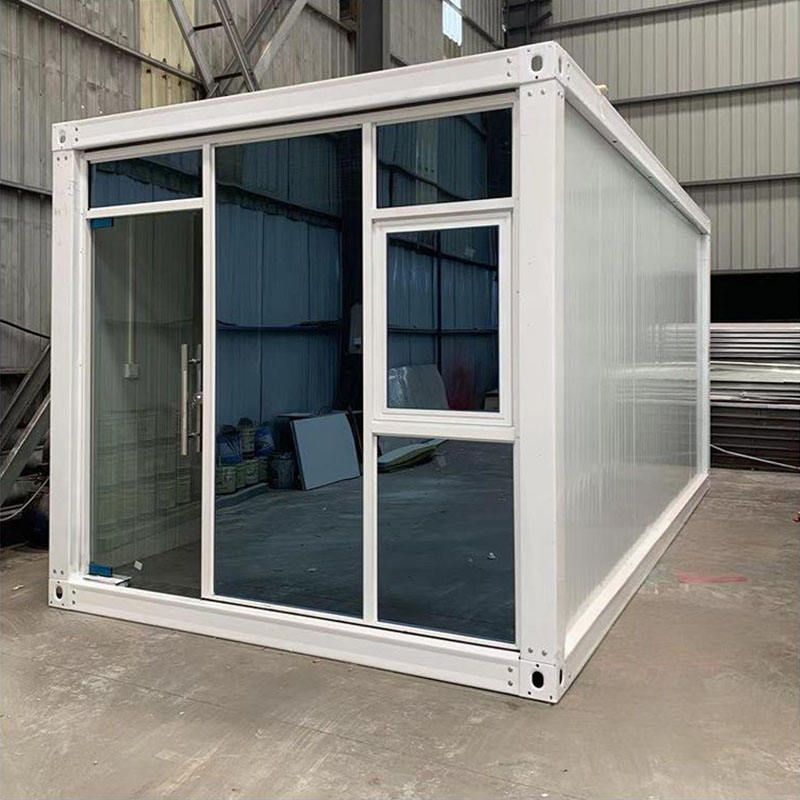
I. Design Planning
- Define Purpose and Requirements: Determine the house's purpose (e.g., residence, vacation, office), plan functional areas (bedroom, living room, kitchen, bathroom), and consider family size and living habits.
- Measurement and Approval: Measure the plot size, confirm restrictions such as distance from neighbors and road red lines, consult local planning authorities for height and structural requirements, and obtain approval.
- Budget and Timeline: Prepare a budget based on material, labor, and design costs. For example, a used container may cost around 10,000 yuan each, with additional costs for interior decoration and insulation.
II. Material Preparation
- Container Selection: Opt for used containers to reduce costs, ensuring structural integrity and avoiding rust or deformation.
- Structural Materials: Purchase channel steel and square steel for chassis and frame welding. For example, a 3m×6m house chassis uses 140×50 channel steel, with 4×8×2.0 square steel for beams.
- Wall and Roof Materials: Choose 50mm thick purification panels (double-sided white) or rock wool/glass wool sandwich panels for insulation and fire resistance.
- Auxiliary Materials: Include building templates (chassis load-bearing), floor leather, doors and windows, waterproof glue (recommended glass curtain wall glue), solar panels (optional), etc.
III. Structural Modification
- Chassis and Frame Welding: Weld channel steel around the chassis perimeter and square steel for beams and columns, ensuring reasonable spacing (e.g., 35cm between beams). Full-weld columns to roof ring beams for stability.
- Container Connection: If expanding space, connect two containers by打通 (cutting through) or stacking them错层 (staggered layers), welding and reinforcing connections.
- Window and Door Installation: Cut openings according to design dimensions, installing sliding windows (e.g., 930×1000mm) and custom-made color steel plate doors (e.g., 930×2000mm).
IV. Interior Decoration
- Wall and Roof Treatment: Assemble purification panels or install light steel keels filled with insulation material, covered with metal or calcium silicate boards.
- Flooring: Lay 18mm thick building templates on the chassis, then cover with high-grade floor leather for comfort.
- Partitioning and Zoning: Build partitions with wooden or light steel keels to divide functional areas.
V. Equipment Installation
- Water and Electricity Systems: Pre-bury electrical conduits, install lighting (center of the house), switches (beside doors), sockets (60cm from the floor), and air conditioning holes (opposite the door).
- Lighting and Ventilation: Install large floor-to-ceiling windows, roof skylights, or glass partitions. Add lifting rods or awnings on the roof for improved ventilation.
- Additional Features: Install a real fireplace, solar panels, or a well water supply system as needed.
VI. Final Touches
- Waterproofing: Apply glass curtain wall waterproof glue at window, door, and roof panel joints to prevent leaks.
- Safety Reinforcement: Install window security grilles and check structural welds for firmness.
- Aesthetic Enhancement: Spray paint or apply themed murals to shed the industrial look and enhance visual appeal.
Relacionados



