
Volver al blog
Artículo
How to Do Plumbing and Electrical Work in Prefabricated Houses
Admin 18 de septiembre de 2026
The plumbing and electrical work in prefabricated houses should be completed in stages according to specifications, with core steps including construction preparation, electrical and plumbing work, and precautions, as detailed below:
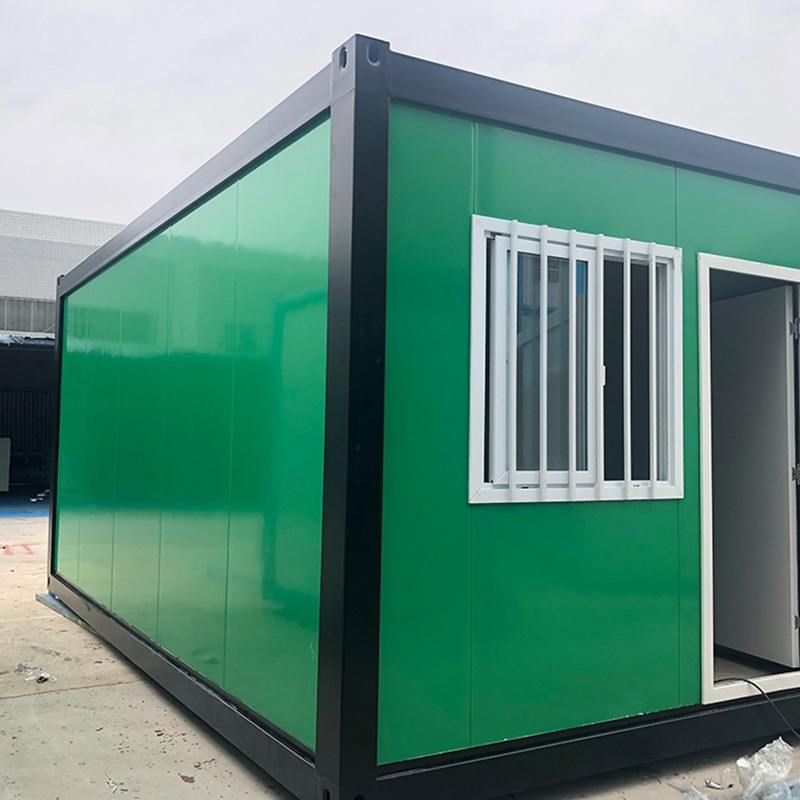
I. Construction Preparation
Technical Preparation
- Complete the detailed design of water and electricity pipelines, clearly marking the coordinates of sockets, switches, lighting fixtures, and water supply and drainage points. It is strictly prohibited to drill holes in the middle of the prefabricated slab span.
- Use professional instruments to test the insulation resistance (≥0.5MΩ) and grounding resistance (≤10Ω) of the original building's electrical circuits. Old circuits should be replaced entirely.
- Mark the positions of the main reinforcement bars in the prefabricated slabs using infrared imaging to avoid damaging structural reinforcement during construction.
- Organize construction personnel to study the GB55038-2025 specification, focusing on mastering protective measures for prefabricated slabs (such as vertical slot depth ≤33mm and pipelines passing through slab joints or within 1/4 of the slab end span).
Material Preparation
- Electrical Materials: Use 2.5mm² copper wires for lighting circuits and 4mm² copper wires for air conditioning and kitchen sockets. For exposed wiring, use Φ20 PVC flame-retardant pipes (oxygen index ≥32), and for concealed wiring, use galvanized steel pipes (wall thickness ≥1.5mm). Accessories should include safety sockets and IP54 waterproof sockets.
- Plumbing Materials: Use 304 stainless steel water pipes (DN20-DN32) for water supply and UPVC pipes (DN50-DN110) for drainage. For bathroom waterproofing, use JSⅢ type coating, applying it to the ceiling in the shower area and to a height of ≥1.8m in other areas.
- Material Inspection: Verify indicators such as the temperature resistance rating of wire insulation and the hydrostatic strength of water pipes, providing CMA test reports.
Tool Preparation
Equip with specialized tools such as prefabricated slab hole drills (Φ20-Φ50), laser line projectors (accuracy ±1mm/5m), and megohmmeters (500V), ensuring that measuring instruments are within their calibration validity period.
II. Main Construction Process
Electrical Work
- Pipeline Installation: Lay galvanized steel pipes in the leveling layer on the upper part of the prefabricated slab, with a pipe spacing of ≥100mm. Pipelines passing through slab joints should align with the design positions and be consistent with the load-bearing direction.
- Wire Pipe Connection: Complete the embedding of bottom boxes before reinforcing bars are tied, connecting them with wire pipes. Socket lines for living rooms and balconies should be laid on the ground, while those for rooms and kitchens should be embedded in wire pipes leading to the electrical box.
- Wiring Specifications: Air conditioning, general sockets, and lighting fixtures can share 4mm² wires. For embedding, use A-type wire pipes to prevent flattening, and use PVC materials for straight connections.
Plumbing Work
- Water Supply Pipe Installation: Maintain a spacing of ≥150mm between hot and cold water pipes. Wrap hot water pipes with 20mm thick rubber-plastic insulation cotton (thermal conductivity ≤0.03W/m·K).
- Drainage Pipe Installation: Ensure UPVC pipes have a slope of ≥2‰ for horizontal pipes and ≥5‰ for vertical pipes, with a water seal depth of ≥50mm in traps.
III. Construction Precautions
- It is strictly prohibited to cut horizontal slots. Vertical slot depth should be ≤33mm.
- Secure Wire Pipes: Avoid displacement or damage during construction. Main circuit pipes should lead to the electrical box on the same floor, with downward-extending pipes embedded in wall slots.
Relacionados



