
How to Build Prefabricated Panel Houses
The construction process of prefabricated panel houses typically adopts a modular building approach, combining on-site assembly with detailed finishing. The specific steps are as follows:
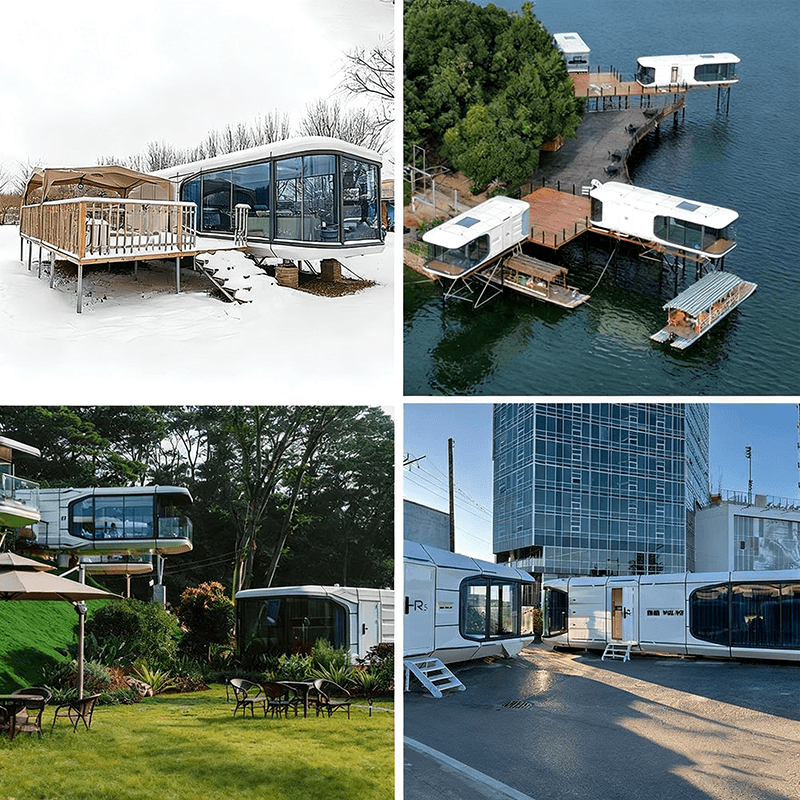
1. Modular Design and Factory Prefabrication
The core of prefabricated panel houses lies in the modular building approach, which involves breaking down the building into independent modules (such as ceilings, floors, walls, and plumbing and electrical lines) through standardized design and completing their manufacture in a factory. For example, components like ceilings, walls, and bathroom waterproof layers are produced separately in the factory and then initially assembled on a general assembly table to form standardized modules similar to 'building blocks'. Each module is labeled with detailed information (such as project name, product model, and production date) to ensure traceability of quality. Factory prefabrication can significantly shorten the on-site construction period while reducing the impact of weather on construction.
2. Foundation Treatment and Base Construction
Foundation treatment is crucial for the stability of prefabricated panel houses. First, the site must be leveled, removing obstacles such as weeds and stones, and excavated to the designed depth (for example, approximately 60 centimeters in a rural South Korean case). Subsequently, a white plastic sheet is laid to prevent moisture loss from the concrete and promote hydration reactions to enhance strength. Then, the foundation pad is poured using a concrete pump truck, without the need for steel reinforcement, but with strict control over the concrete mix ratio and pouring thickness. Surveyors must continuously monitor the excavation depth and ground height to ensure compliance with design requirements.
3. Installation of Foundation Piles and Beam Splicing
After the concrete has set, footplates must be installed to secure the foundation piles: holes are drilled using a drill, and the footplates are fixed to the pad with expansion screws. The prefabricated foundation piles (each weighing about 5 tons) are then hoisted to the designated positions. The foundation piles have reserved holes at the corners for easy hoisting. Once in place, their verticality is adjusted through level measurement and secured with nuts. Subsequently, the beams are spliced, with the gaps filled with expanding foam, and the nut-fixed areas sealed with cement to prevent rainwater infiltration.
4. On-site Module Assembly and Connection
After the prefabricated modules are transported to the site, they are assembled using a tower crane or mobile crane. For example, at a construction site in Shanghai, the modules are hoisted to the designated positions and connected using bolts or welding to form a complete building structure. During the assembly process, the interfaces must be strictly aligned to ensure the tightness between modules, while reserving interfaces for plumbing and electrical lines for subsequent installation.
5. Detailed Finishing and Functional Enhancement
Depending on the type of house (such as detachable container houses), bottom frame installation (connecting corner fittings, bottom beams, and fixing strips), laying of MGO boards (fire-resistant and moisture-proof), installation of the top structure and wall panels (paying attention to the flexibility of door and window positions), ceiling installation, and wall drilling for fixing electrical wires are required. Additionally, glass wool insulation layers must be laid, roof tiles installed, and plumbing and electrical connections completed, along with interior decoration.
The construction of prefabricated panel houses combines modular design, factory prefabrication, and on-site assembly, achieving efficient and precise construction while兼顾ing (taking into account) structural stability and functional flexibility.



