
How to Build a House with Containers
Building a house with containers involves steps such as selection, ground preparation, lifting and positioning, and internal renovation and decoration. Details are as follows:
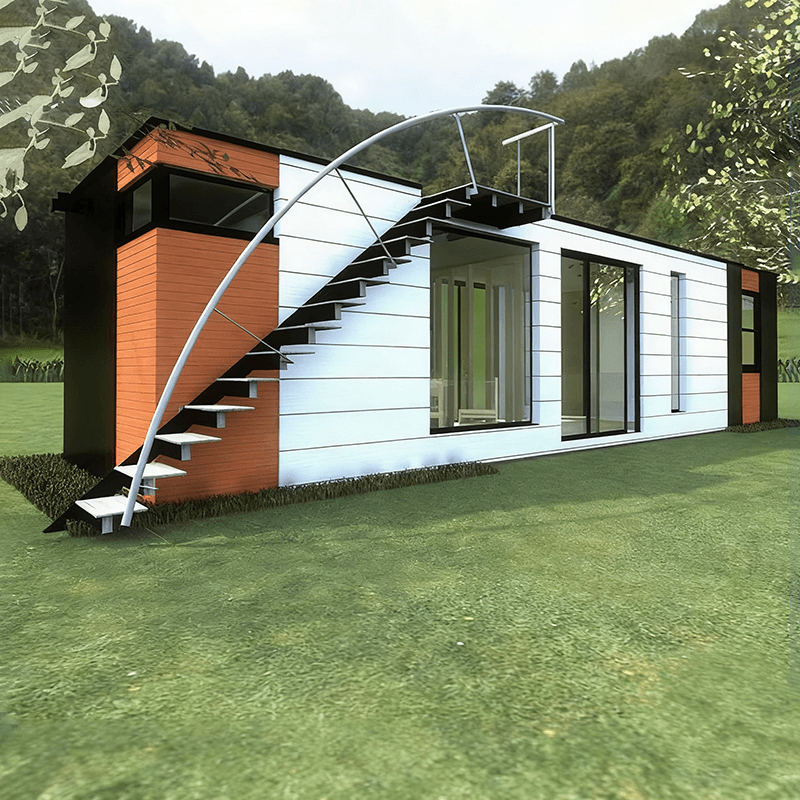
Selection Phase: Pay attention to the structural type of the container house. Common types include welded integral containers and bolt-connected assembled containers. Welded containers are formed by factory welding, with a direct force path and strong resistance to deformation, suitable for frequent lifting and movement. Assembled containers use standard plates connected by bolts, with multiple connection nodes in the force path. When selecting, check the steel wall thickness of the columns and bottom beams, with common specifications ranging from 1.5 mm to 3 mm. The thicker the wall, the greater the load-bearing redundancy, but the corresponding increase in self-weight. Additionally, the coating process on the container surface is crucial; hot-dip galvanizing offers a longer corrosion-resistant lifespan than cold-dip galvanizing.
Ground Preparation: Provide a uniform load-bearing foundation for the container house. Remove loose soil and debris from the ground and compact the original soil layer. For long-term fixed use, pour a concrete strip foundation with a recommended width of 30 cm to 50 cm and a depth determined by the local frost depth. The top surface of the foundation should be level, with a height difference not exceeding 5 mm. For short-term use, use prefabricated concrete pads or steel plates, with a pad spacing not exceeding 2 m, and lay a gravel leveling layer beneath each pad.
Lifting and Positioning: Precisely control the contact state between the container and the foundation. Container houses typically have four or six lifting points at the bottom. Use steel wires with sufficient load-bearing capacity during lifting and ensure all lifting points are synchronized in force. After the container is positioned, immediately check the fit between the bottom beam and the foundation pad. If there is local suspension, pad it with thin steel sheets and use a level to check along the longitudinal and transverse directions of the bottom beam, with a levelness error controlled within 2 mm per meter.
Internal Renovation and Decoration: Divide and decorate the internal space according to needs, including installing doors and windows, installing internal wooden frames, adding insulation layers, installing water and electricity pipelines, bathroom fixtures, cabinets, wardrobes, etc. You can also design the interior according to personal preferences, such as adopting an open layout or installing solar panels.



