
How Many Floors Can a Container House Have
Container houses can typically be stacked up to 2 to 3 floors, reaching up to 4 floors in special cases. Modular box-type houses can be stacked up to 3 floors vertically, with two floors being the optimal solution considering safety and user experience. Here's a detailed analysis:
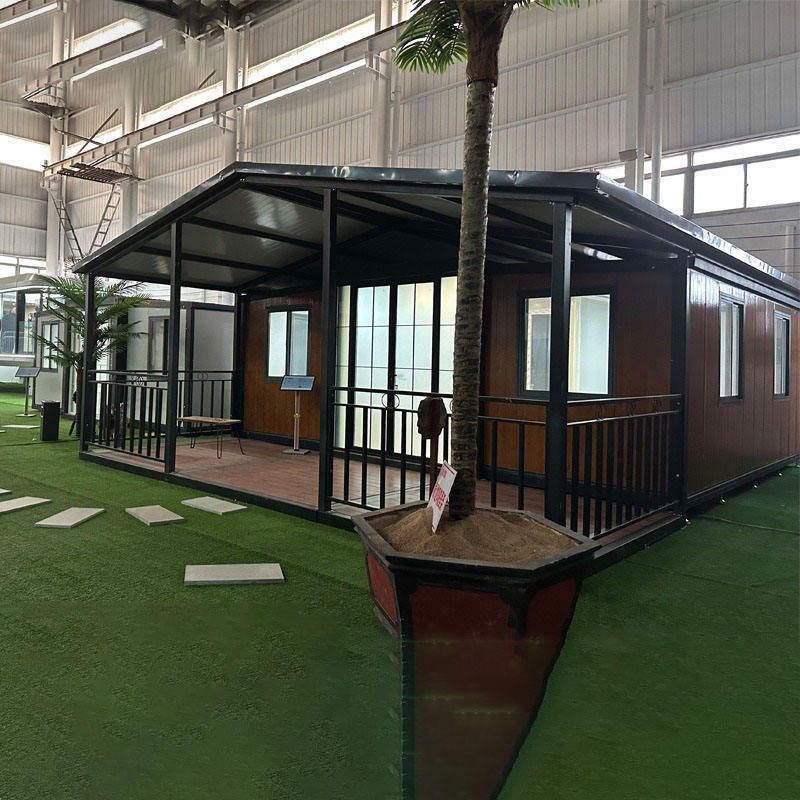
Regular Stacking Floors
Generally, container houses can be stacked up to 2 to 3 floors. This is a common range determined by considering various factors. The structural design and material properties of containers determine their limits in bearing vertical and horizontal forces. When stacked normally to 2 to 3 floors, the structural stability and safety can be well ensured, meeting basic living or usage needs. For example, in temporary construction projects and on-site dormitories, 2 to 3-floor container houses are relatively common, providing sufficient space while achieving a relative balance in terms of cost and construction difficulty.
Special Case Floors
In special cases, container houses can be stacked up to 4 floors. However, this situation is relatively rare and requires meeting a series of strict conditions. For instance, the material of containers needs to be specially reinforced, using higher-strength steel to manufacture containers to improve their load-bearing capacity. At the same time, more precise calculations and optimizations are required in structural design, adding necessary support structures and connecting components to ensure that the entire building can withstand various external forces, such as wind and earthquake forces, when stacked to 4 floors.
Modular Box-Type House Floors
Modular box-type houses are relatively tall vertically and can be stacked up to 3 floors. Modular box-type houses are usually produced in a standardized manner in factories, with more scientific and reasonable structural designs and connection methods, better adapting to the needs of multi-floor stacking. Moreover, modular box-type houses have certain advantages in transportation and installation, improving construction efficiency and shortening the construction cycle.
Optimal Floor Selection
Considering usage safety and long-term living experience, two floors are the optimal solution for container houses. While ensuring sufficient usable space, a two-floor structure can better control the building's center of gravity, improve wind and earthquake resistance, and reduce safety hazards. Furthermore, two-floor buildings have relatively more advantages in ventilation and lighting, providing a more comfortable environment for occupants.



