
Housing Prefabricated Component Assembly Plan
The housing prefabricated component assembly plan can be divided into three types according to demand: attraction-oriented, comfort-oriented, and functional. The key technical implementation points cover component production, on-site assembly, and management optimization, and an appropriate plan needs to be selected based on the project type and target housing price.
I. Plan Types and Applicable Scenarios
Attraction-Oriented Plan Suitable for projects in scenic spots, campsites, etc., that require rapid attraction of customer flow. The core strategy is to form a visual focus through highly recognizable architectural styles (such as triangular wooden houses and spherical houses) and leverage the dissemination effect of social media to enhance exposure. This type of plan prioritizes ensuring customer flow growth, with scale expansion to be carried out subsequently. It is suitable for scenarios with clear short-term operational goals and a need for rapid capital recovery.
Comfort-Oriented Plan Targeted at business formats such as homestays and resort hotels that rely on word-of-mouth. The focus is on optimizing the living experience, including details such as sound insulation performance, temperature and humidity control, and lighting design. Standardized components (such as double-glazed windows and soundproof walls) are used to ensure the stability of comfort levels, avoiding the vicious cycle of "price reduction - more difficult operation" caused by negative reviews. It is suitable for long-term operational projects with high quality requirements.
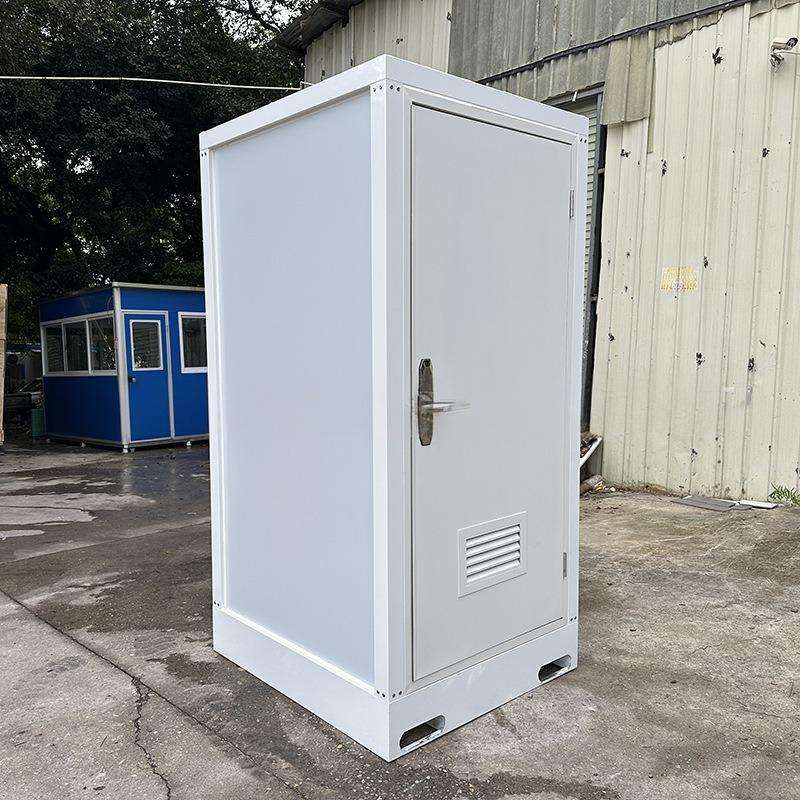
Functional Plan Applicable to supporting buildings such as reception centers, staff dormitories, and warehouses. By utilizing the characteristics of short construction periods and minimal on-site pollution of prefabricated components, functional areas can be quickly completed, reducing interference with the main operations. For example, using modular container houses as temporary office areas can significantly improve the overall project efficiency and is suitable for engineering scenarios with high timeliness requirements.
II. Key Technical Implementation Points
Component Production Standardized components such as exterior wall panels, stairs, and prefabricated beams are manufactured in factories, and quality stability is controlled through assembly line operations. Components need to have reserved connection interfaces (such as bolt holes and mortise-and-tenon joints) to ensure compatibility during on-site assembly.
On-Site Assembly Tower cranes are used for modular lifting, and the process includes "measuring and controlling the axis → snapping lines on the floor → component installation → alignment and fixation". Key processes require the use of tools such as laser leveling instruments to ensure accuracy and avoid cumulative errors affecting structural safety.
Management Optimization Through Building Information Modeling (BIM) technology, design standardization and management informatization are achieved. The assembly process is simulated in advance, and component layout is optimized. Coupled with a digital management system (such as Internet of Things sensors), real-time monitoring of construction progress and quality is carried out to improve cost-effectiveness.
III. Plan Selection Principles
The plan combination needs to be matched according to the project type (campsite/homestay/self-occupancy) and target housing price. For example, high-end homestays can combine a comfort-oriented plan with partial attraction-oriented design (such as characteristic viewing rooms), while economic campsites should prioritize choosing a functional plan to reduce costs. Compared with traditional construction, this model can shorten the construction period by more than 60%, but strict control over the coordination between component transportation and on-site assembly is required.



