
Volver al blog
Artículo
Housing Container Decoration Design Drawing
Admin 17 de septiembre de 2026
There are various types and styles of housing container decoration design drawings. Here are some common design cases and key points:
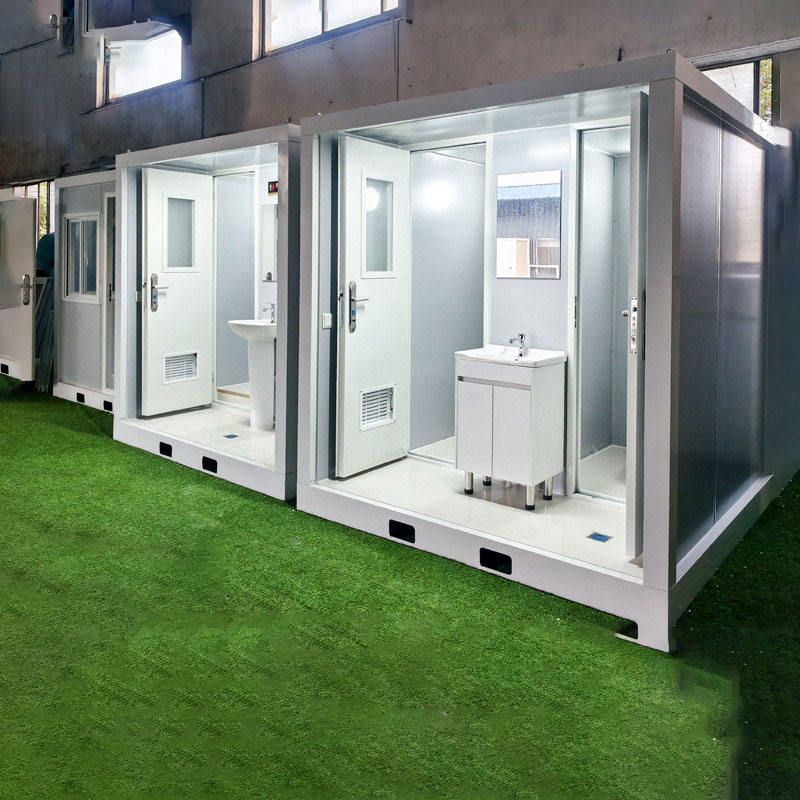
I. Multi-space Design Cases Some designers' shared container house design drawings cover multiple functional spaces. For example, designs by teams such as Huanian Design Office and Yanxu Design Agency involve areas like study rooms, secondary bedrooms, bedroom floors, corridor vestibules, kitchen islands, and balcony gardens. These designs ensure comfortable living and showcase design diversity by reasonably planning the internal space of containers and arranging layouts according to different functional needs.
II. Double-container Splicing Cases
- Spatial Layout: Some cases use two containers spliced together to create an open space combining the living room, dining room, and kitchen, while also setting up two bedrooms and a bathroom with a bathtub. This design enhances spatial transparency and interaction by breaking traditional spatial boundaries.
- Construction and Insulation: The construction site uses pile foundations, with containers mounted on piles without touching the ground, effectively preventing moisture and providing insulation. After completion, large floor-to-ceiling windows and roof skylights are installed for excellent lighting; triple-glazed windows are selected to further improve insulation performance. Insulation layers are applied to the walls, roof, and floor (excluding glass parts) to ensure stable indoor temperatures.
III. Minimalist Japanese-style Cases
- Overall Layout: Two 18㎡ containers are placed side by side, with the left container housing the living room and kitchen, and the right container housing the bedroom and bathroom. The overall shape is rectangular, with a compact and reasonable layout.
- Decoration Style: The style is primarily minimalist Japanese, with a color scheme dominated by white, gray, and natural wood tones, creating a warm and natural atmosphere. The living room in the left container features a gray fabric sofa, a mini wooden coffee table, and green plants; opposite the sofa is an open kitchen and dining area with white cabinets and dining tables. The bedroom in the right container has a large double bed with the same color scheme as the living room, a full-length mirror on the side of the bed, and a white wardrobe at the foot of the bed; to the left of the wardrobe is the bathroom, designed with a simple and practical combination of natural wood and white tones.
Relacionados



