
House with Prefabricated Panels
Building a house with prefabricated panels involves using these panels as the main components for construction or laying. Prefabricated panels are cement components pre-made in factories and were once widely used in the construction field, although they have certain limitations.
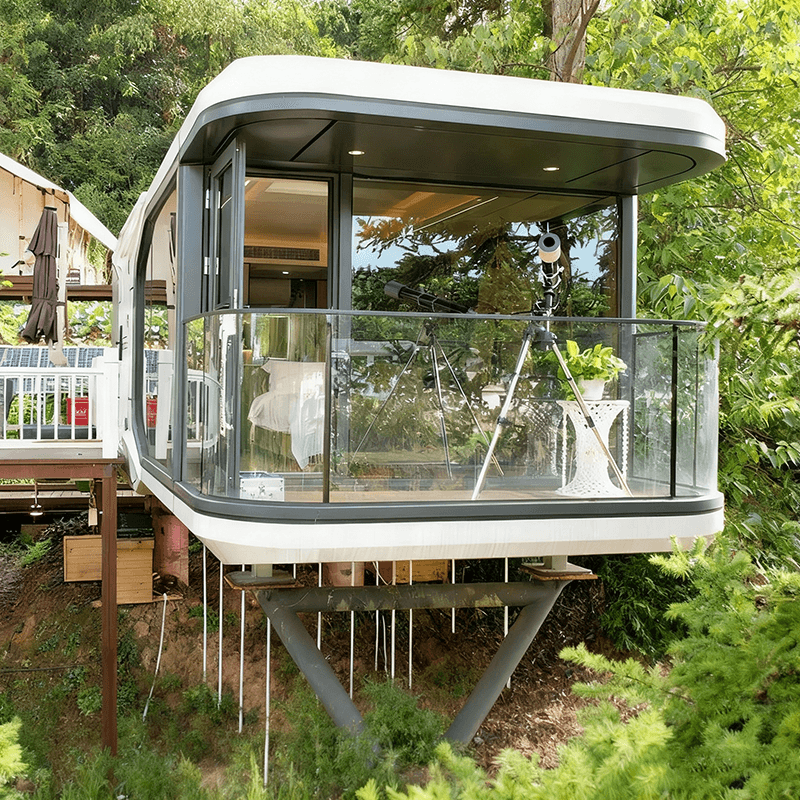
Prefabricated panel houses are structures built primarily with prefabricated panels, which are cement components produced in factories using specific processes. To make them, a hollow mold is first created using wooden planks. Reinforcing bars are then placed inside the hollow part of the mold, which is subsequently filled with cement. After the cement dries, the wooden planks are knocked off to obtain the prefabricated panel. These panels come in two types: solid and hollow. The hollow structure achieves lightweighting by reducing the non-load-bearing concrete parts.
Prefabricated panels have a wide range of applications in construction. For example, they can be used as cement panels covering ditches beside highways or as insulation layers on rooftops. They come in various sizes and specifications. For residential use, the maximum span of a prefabricated panel is 4.2 meters, without a fixed modulus; panels exceeding this length need to be custom-made. The width is mostly 500mm or 600mm. Common thicknesses are 120mm and 150mm. The length generally follows a 300mm modulus, such as 3000, 3300, 3600, etc., with the longest ordinary panel being 4200. In terms of live load-bearing capacity, Grade 1 panels (capable of bearing a live load of 1kN/m²) and Grade 2 panels (capable of bearing a live load of 2kN/m²) are commonly used for residential buildings. In the southwest region, the minimum requirement is Grade 4 panels (capable of bearing a live load of 4kN/m²).
Prefabricated panels offer advantages such as shortened construction periods and reduced costs, but they also have significant drawbacks. Existing prefabricated panel houses generally suffer from weak earthquake resistance, poor sound and heat insulation, and a service life of about 30 - 50 years. The panels may fall off with slight shaking, posing safety risks. Their water leakage is much worse than that of cast-in-place panels, and the holes in the middle lead to poor sound insulation between floors.
With the development of construction technology, cast-in-place concrete and prefabricated buildings are gradually replacing traditional prefabricated panel houses. Since 2022, China has been implementing a policy of renovating old residential areas, focusing on repairing and renovating prefabricated panel houses and only demolishing buildings that meet the criteria for dangerous houses. Some regions have already started the demolition work.



