
House Prefabricated Slab
House prefabricated slabs were commonly used floor materials in early 20th-century construction. Produced as concrete prefabricated components in factories and assembled on-site, they offered advantages such as shortened construction periods and reduced costs, but had limitations including weak earthquake resistance and poor sound and thermal insulation.
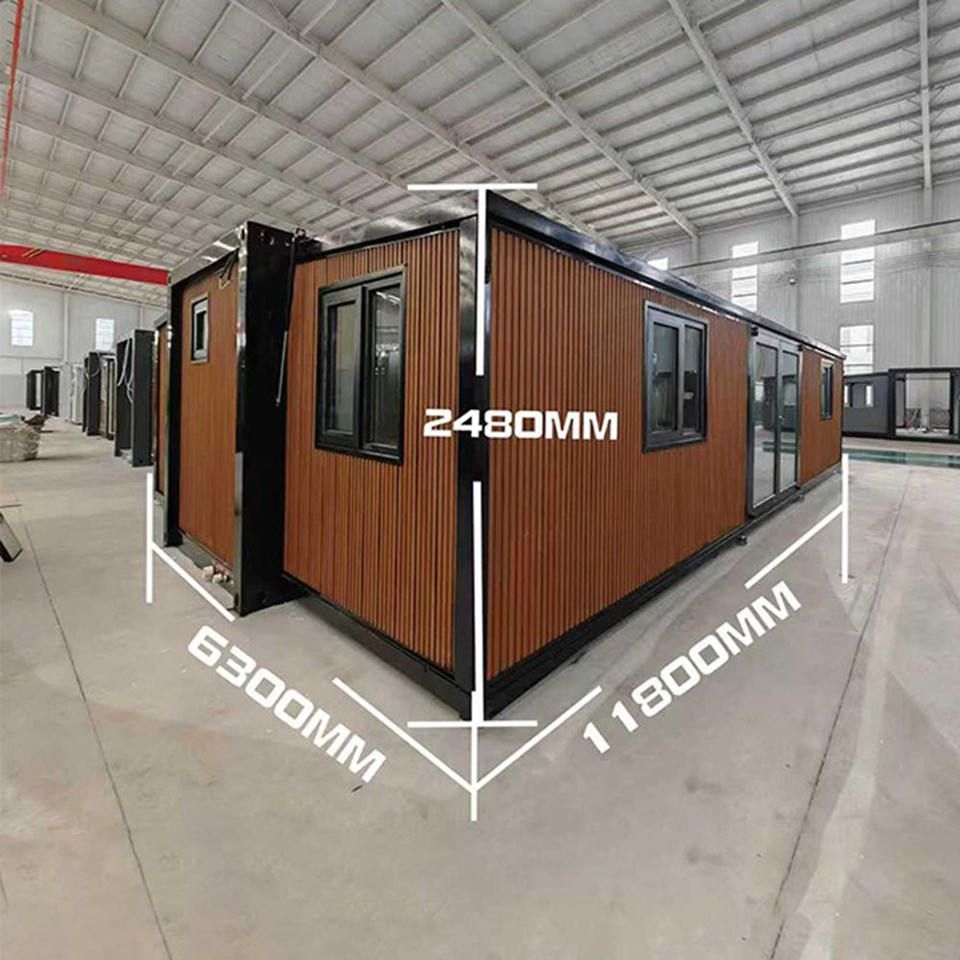
Definition and Manufacturing Process
Prefabricated slabs are concrete components pre-made in factories or on construction sites. The manufacturing process involves creating a hollow mold with wooden planks, arranging steel reinforcement inside, pouring cement, and then removing the wooden planks after solidification to form the finished product. Their structures are divided into solid and hollow types. The hollow design achieves lightweighting by reducing non-load-bearing concrete while maintaining load-bearing capacity.
Dimensions and Specifications
The dimensions of prefabricated slabs need to be customized according to construction requirements:
- Span: Common spans for residential buildings are within 4.2 meters; customization is required for spans exceeding this.
- Width: Primarily 500mm and 600mm.
- Thickness: Common specifications are 120mm and 150mm.
- Load-bearing grade: Divided into four grades, with live load-bearing capacities ranging from 1kN/m² (Grade 1) to 4kN/m² (Grade 4). The southwestern region has mandated a minimum Grade 4 standard.
Application Scenarios and Historical Status
Prefabricated slabs were widely used in urban residential construction during the 1970s-1990s, especially in affordable housing and economic housing projects. Their advantages included fast construction speed and low cost, but they relied on on-site assembly, resulting in weaker overall integrity. In addition to floor slabs, prefabricated slabs were also used for non-load-bearing structures such as ditch covers and roof insulation layers.
Advantages and Disadvantages Analysis
Advantages:
- Short construction period: Factory prefabrication and on-site assembly occur simultaneously, resulting in higher construction efficiency than cast-in-place concrete.
- Low cost: Less material and labor consumption make them suitable for large-scale affordable housing construction.
Disadvantages:
- Poor earthquake resistance: Low overall stiffness makes them prone to structural separation during earthquakes.
- Insufficient performance: Poor sound and thermal insulation require additional insulation layers.
- Limited lifespan: Designed service life is approximately 30-50 years, with high maintenance costs in later stages.
- Restricted renovation: Walls are mostly load-bearing structures, limiting flexibility in space adjustment.
Current Status and Development Trends
With advancements in construction technology, cast-in-place concrete and prefabricated buildings (such as CMC composite modules) are gradually replacing prefabricated slabs. Prefabricated buildings enhance earthquake resistance through steel-concrete integrated pouring and reduce construction periods by 30%. Since 2022, China has implemented renovation policies focusing on repairing prefabricated slab buildings and only demolishing those that meet hazardous building standards. In the future, prefabricated slabs will be more commonly used in temporary buildings or non-load-bearing components.



