
House Container Handmade
The handmade production of house containers involves steps such as design planning, structural modification, wall and roof installation, and interior decoration and facility installation. Here is a detailed introduction:
I. Design Planning
Determine the functional areas (such as living room, bedroom, kitchen, and bathroom) and the overall style of the container house according to needs. For example, a young man designed an 18㎡ container into a living room, a semi-open kitchen, and a hidden bathroom, achieving space reuse with a sofa bed; two sisters added an open-air balcony on top of a 12-meter container and planned an outdoor leisure area around it. It is important to note the standard dimensions of containers (for example, a 20-foot container is 6.058 meters long, 2.438 meters wide, and 2.591 meters high) and arrange the layout reasonably to avoid space waste.
II. Structural Modification
- Foundation Reinforcement: Weld a steel frame chassis and use channel steel or square steel to enhance the load-bearing capacity. For example, for a 3m×6m house, the chassis crossbeams use 4×8×2.0 square steel with a spacing of 35 centimeters, and the columns and roof ring beams are fully welded with 5×5×2.0 square steel.
- Door and Window Cutting: Cut door and window openings according to the design and install specially made color steel plate doors (dimensions 930×2000) and sliding windows (standard dimensions 930×1000). After cutting, waterproofing treatment is required, such as applying glass curtain wall waterproof glue.
- Space Expansion: Expand the space by stacking and splicing containers. For example, the Drivelines Studios building is composed of 140 containers forming a 7-story structure with residential areas ranging from 30-55㎡.
III. Wall and Roof Installation
- Panel Splicing: The wall and roof panels are made of 50mm thick purification boards (white on both sides), and the chassis is laid with 18mm thick building templates with a load-bearing capacity of 200 kg/㎡.
- Waterproofing Treatment: Apply glass curtain wall waterproof glue at the seams of the roof panels. Its waterproof performance is 5-6 times that of ordinary glue and can withstand long-term wind and rain.
- Thermal Insulation: Fill polyurethane foam or rock wool in the wall sandwich layer and cover the outer layer with metal plates to enhance thermal insulation performance. For example, the packed container houses use fire-resistant polyurethane sandwich panels, which have both thermal insulation and fire prevention functions.
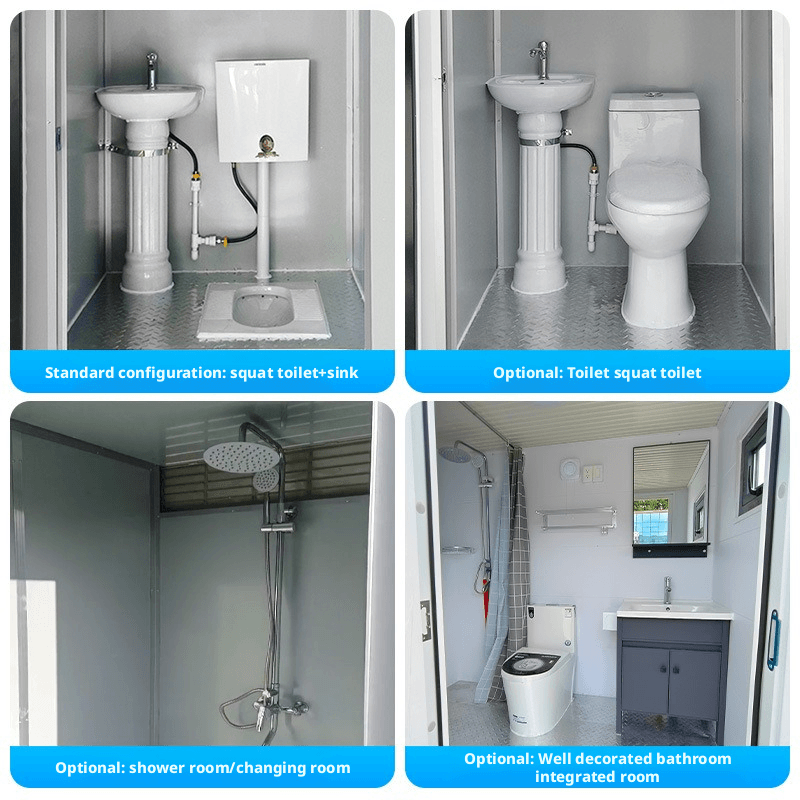
IV. Interior Decoration and Facility Installation
- Floor Treatment: Lay floor leather or wooden floors to enhance warmth and ease of cleaning.
- Water and Electricity Piping: Pre-bury lighting, socket, and air conditioning pipes. Lighting fixtures are usually installed in the center of the house, switches are located beside the door, and sockets are 60 centimeters above the ground.
- Furniture and Decoration: Use customized furniture to maximize space utilization, such as foldable beds and built-in cabinets. In the decoration process, materials such as colored cardstock and paint can be used to add personalized elements, such as simulating tile effects with blue paint.



