
Homestay Prefabricated House Design
There are mainly two typical solutions for homestay prefabricated house design:
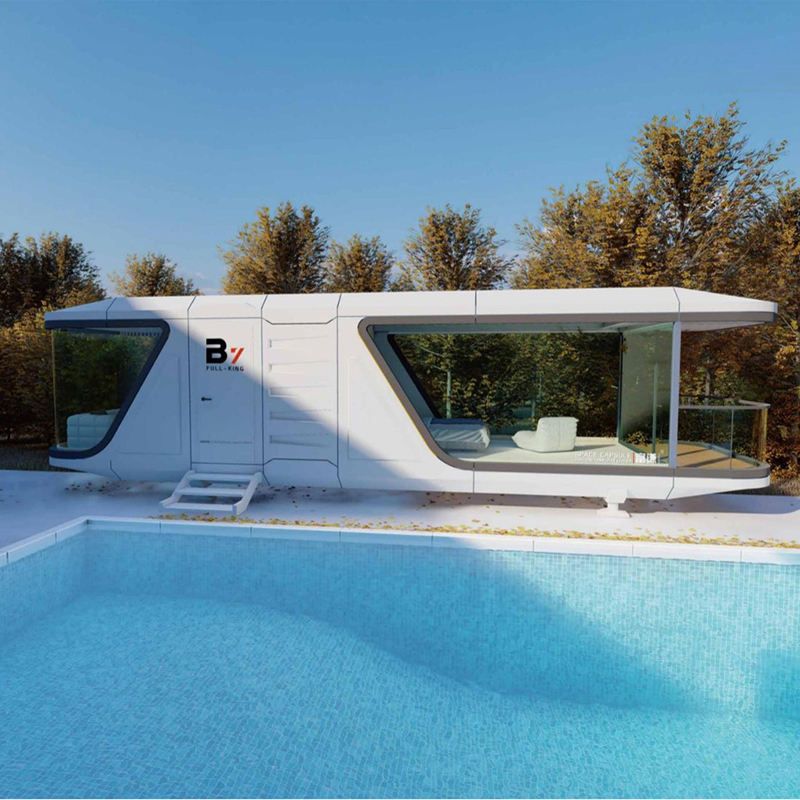
I. Mini House Designed by Hello Wood This design takes 'low-intervention ecology + minimalist functionality' as its core concept, utilizing cutting-edge prefabricated construction techniques to achieve efficient space utilization. Its core advantages include:
- Rapid Construction and Flexible Layout: The factory-prefabricated and on-site assembly model enables single-day installation, and the modular design supports deployment across various terrains, whether in mountainous areas or on urban rooftops.
- Comprehensive Functionality: The interior is delivered with a five-star standard finish, integrating a compact kitchen, dining area, shower room, and panoramic infrared sauna within a limited space, offering complete functionality without feeling cramped.
- Eco-Integrated Design: The building's exterior features a polygonal differentiated design paired with coated glass curtain walls, reflecting the surrounding environment to achieve a 'disappearing' effect in nature; the custom furniture has clean lines, with eco-friendly structural panels and modern finishes balancing durability and texture, while low-saturation colors and ambient lighting create a warm and sophisticated atmosphere.
II. Container Housing by Suzhou Shengshan Integrated Housing Co., Ltd. This solution, based on a full steel frame and sealed insulation technology, provides customizable and rapidly deliverable accommodation solutions, with the following main features:
- Structural Stability and Customizability: The full steel frame structure ensures safety and stability while supporting personalized customization of the layout, interior, and exterior to meet diverse needs.
- Rapid Deployment and Cost Efficiency: Factory prefabrication followed by on-site hoisting or assembly eliminates lengthy renovation cycles, and the units are movable and reusable, resulting in lower overall costs.
- Rural Cultural Tourism Adaptation: For rural settings, container housing can transform idle courtyards, with an exterior that fits local rustic styles to preserve the local charm; the short construction period minimizes disruption to residents and supports phased openings.
- Standardized Implementation Process: From需求确认 (needs confirmation), factory prefabrication, transportation, to on-site hoisting/assembly, and finally connecting to utilities, the process is clear and efficient, allowing for immediate use upon completion.
These two solutions offer differentiated choices for homestay design from the perspectives of ecological minimalism and modular customization, allowing for flexible selection based on specific scenario requirements (such as natural integration, construction周期, and cost budget).



