
Hollow-Wall Prefabricated Panel House
A hollow-wall prefabricated panel house is a type of building constructed using prefabricated panels with cylindrical holes inside, featuring specific structural characteristics, construction advantages, performance traits, and corresponding situations in terms of decoration and policies.
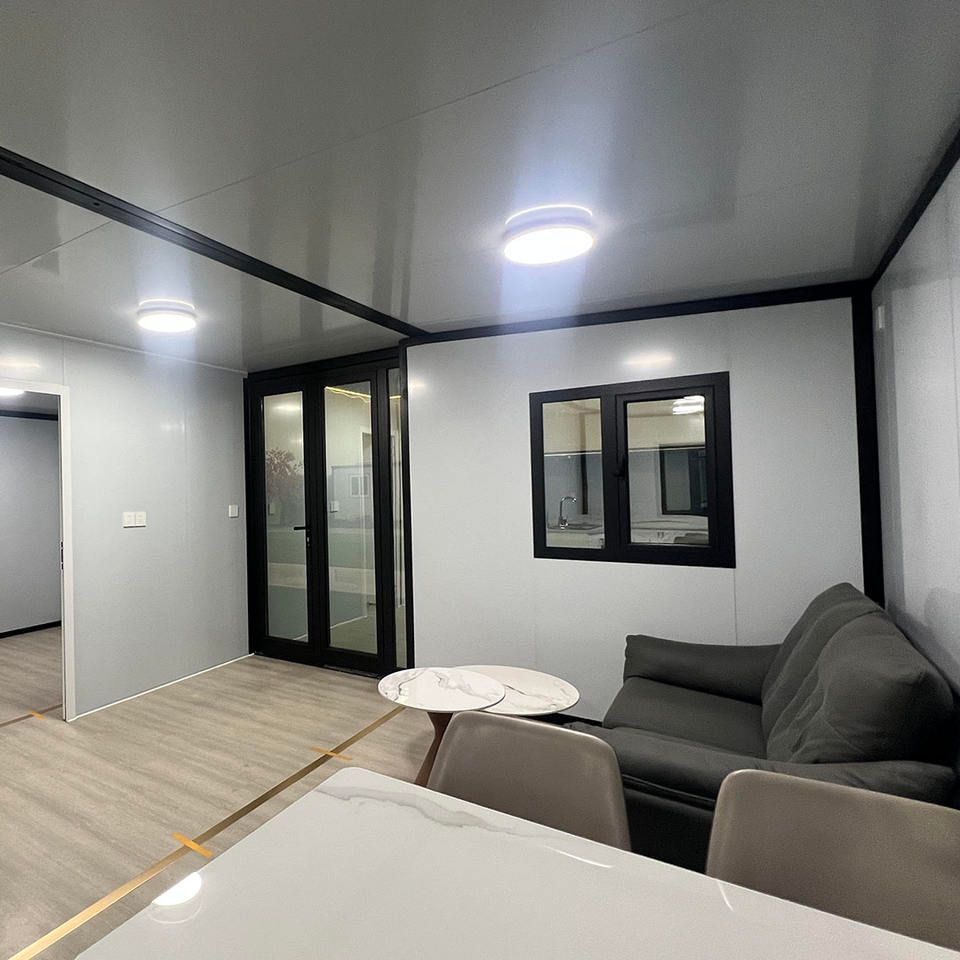
Structure and Origin: Prefabricated panels are cement components manufactured in factories. They are formed by nailing wooden boards to create molds, arranging steel bars, and pouring cement. There are two types: hollow and solid. The hollow structure achieves lightweighting by reducing the non-load-bearing concrete. This building form originated in the early 20th century. In China, residential buildings constructed before 1985 often adopted this structure, mainly for floor slabs and roof insulation layers.
Construction Advantages: Firstly, high efficiency. The prefabricated panels are made in advance according to the house dimensions. After the walls are built, they can be directly lifted and assembled. The floor slabs of a whole house can be completed in one or two days. Secondly, simple process. The construction process is not complicated. Even those without relevant experience can understand it with guidance. The panels can be made in the factory and then transported to the destination for installation. Thirdly, cost savings. It avoids on-site purchases of steel bars, cement, and building formwork, reducing labor costs. A few people can build a floor slab in one or two days.
Performance Characteristics: Hollow prefabricated panels have thermal and sound insulation effects, which are their prominent advantages over cast-in-place floor slabs. However, existing prefabricated panel houses generally have some problems, such as weak earthquake resistance, poor sound and thermal insulation, and a service life of about 30 - 50 years.
Decoration Handling: When renovating an old house, if the ceiling is made of hollow prefabricated panels with widespread cracks and large unevenness errors, a T-grid gypsum board can be used to create a flat suspended ceiling. Drilling holes in the prefabricated panels is easy, but ordinary expansion bolts are not secure. Special iron-wing expansion bolts designed for hollow-wall prefabricated panels should be used, along with 8-millimeter screws and large washers to fix the T-grids.
Current Situation and Policies: With the development of building technology, cast-in-place concrete and prefabricated buildings are gradually replacing traditional prefabricated panel houses. Since 2022, China has implemented a policy of renovating old residential areas, focusing on repairing and upgrading prefabricated panel houses and only demolishing buildings that meet the criteria for dangerous houses. Some regions have already started the demolition work.



