
Fixed Piles for Hillside Container Houses
Fixed piles for hillside container houses require graded treatment based on slope gradient, with the core solution being pile foundation + cantilever structure, and must meet industry standard requirements. The specific implementation points are as follows:
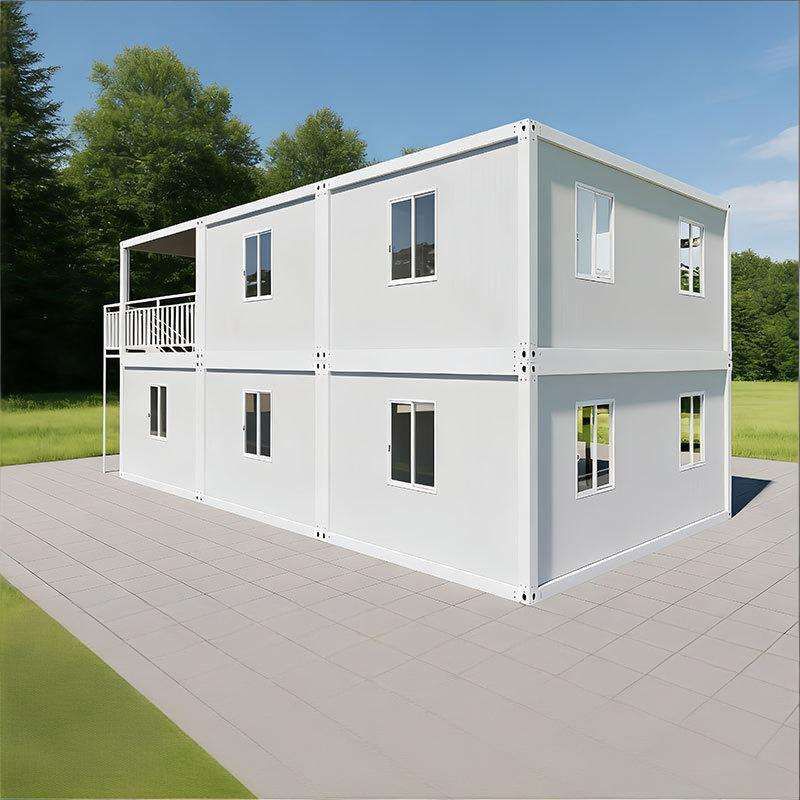
I. Graded Treatment Plan Based on Slope Gradient
- Gentle Slope (gradient < 5°): Adopt a stepped foundation, raising the lower side with a concrete foundation or steel pads. The pad height should be calculated using the formula
H = L × tan(θ)(where L is the container length and θ is the slope gradient) to ensure horizontal support points. This solution is suitable for gently sloping areas, offsetting terrain inclination by adjusting foundation height. - Steep Slope (gradient ≥ 5°): Require a pile foundation + cantilever structure:
- Pile Foundation Construction: Drive steel pipe piles or prefabricated concrete piles into the slope crest and base, penetrating through the surface soft soil to the bearing layer (usually ≥ 2 meters deep) to ensure pile stability.
- Steel Structure Framework: Install a steel structure framework on top of the piles as the foundation, with the container house bolted to the framework to avoid relying solely on its own weight for placement.
- Anti-Slip Measures: Install anti-pull anchor rods or steel cables, with one end connected to the container's corner fittings and the other end anchored to the slope crest ground anchor to prevent the house from sliding due to gravity or external forces.
II. Types and Materials of Fixed Piles
Fixed piles can be steel pipe piles or prefabricated concrete piles, with materials including carbon steel, stainless steel, etc. To enhance durability, the surface should be hot-dip galvanized or spray-coated to resist moisture and corrosion. For example, hot-dip galvanizing can extend the pile's service life in humid environments to over 20 years.
III. Industry Standard Requirements
- Construction Standards: Pile foundation construction must comply with the "Code for Design of Building Foundation" (GB 50007) to ensure parameters such as pile bearing capacity and pull-out resistance meet standards.
- Seismic Connection: In areas with a seismic fortification intensity of ≥ 6 degrees, the container and foundation must be bolted together, and relying solely on the container's own weight for placement is strictly prohibited to enhance overall structural integrity.
- Extreme Terrain Design: Special designs are required for steep slopes, cliff edges, etc., considering wind and snow loads. For example, areas with wind speeds ≥ 8 levels need additional diagonal braces or wind-resistant cables, while areas with snow loads ≥ 0.5kN/m² require reinforced roof structures.
IV. Other Considerations
Although concrete foundations and ground slabs can be used in general terrain, the pile foundation + cantilever structure is the core solution for ensuring stability in hillside scenarios. Prior to construction, a geological survey should be conducted to clarify soil layer distribution, bearing layer depth, and other parameters to provide a basis for pile foundation design.



