
High-End Container House Renderings
Currently, high-end container house renderings cannot be provided directly, but their presentation can be understood through design features and case descriptions. To obtain specific renderings, contact professional design agencies or modular customization teams.
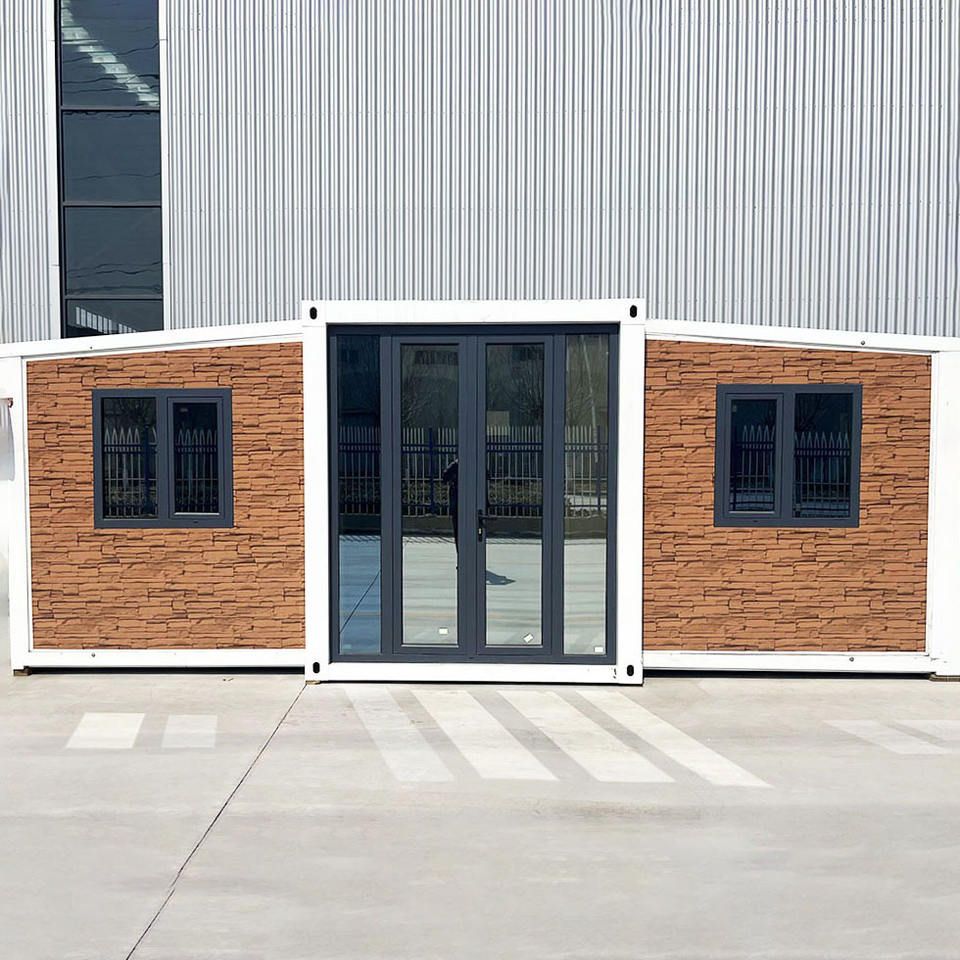
The design of high-end container houses centers on modularity, achieving spatial reconfiguration through the flexible combination of standard containers (20/40 feet). In terms of form construction, methods such as horizontal stitching, vertical stacking, or local overhangs are employed. For example, in office settings, three containers can be staggered and stitched to create a three-dimensional interactive space, while in residential settings, two containers placed side by side can introduce natural light. Exterior facade materials offer diverse options, including metal fluorocarbon paint, anti-corrosion wood veneer, perforated steel plates, or glass curtain walls. Customization is available for window-to-door ratios, roof shapes (such as flat or pitched roofs), and regional cultural elements (such as traditional patterns). For instance, narrow-frame floor-to-ceiling windows can enhance lighting, and green roofs can integrate ecological design concepts.
In practical cases, the Quartz Cottage in Cornwall, UK features a bold blue exterior and exposed corrugated steel, complemented by large glass windows and doors to achieve seamless indoor-outdoor space integration. Inside, colorful tiles and bright sofas enhance the texture. The Czech Container Hotel combines exposed container walls with spruce wood decorations, using birch plywood and custom furniture inside. Glass walls and external awnings balance lighting and heat insulation needs. The Klein-Hangklip Eco-Cottage in South Africa integrates container stacking with rocky terraces, showcasing a secluded and luxurious style. These cases demonstrate that the design of high-end container houses must balance functionality and aesthetics, achieving differentiation through material contrast, spatial hierarchy, and the integration of natural elements.
For specific renderings, it is recommended to contact professional design agencies (such as Huanian Design Office, Yanxu Design Agency) or modular customization teams (such as Chengdong). These entities can provide customized visual solutions based on user needs, including 3D renderings, construction drawings, and material lists, ensuring precise translation of designs from concept to reality.



