
Design of Container Houses in Heping District
The design of container houses in Heping District requires comprehensive consideration of multiple factors such as space, lighting, safety, appearance, environmental protection, and personalization, combined with the regional characteristics of Tianjin for scientific planning.
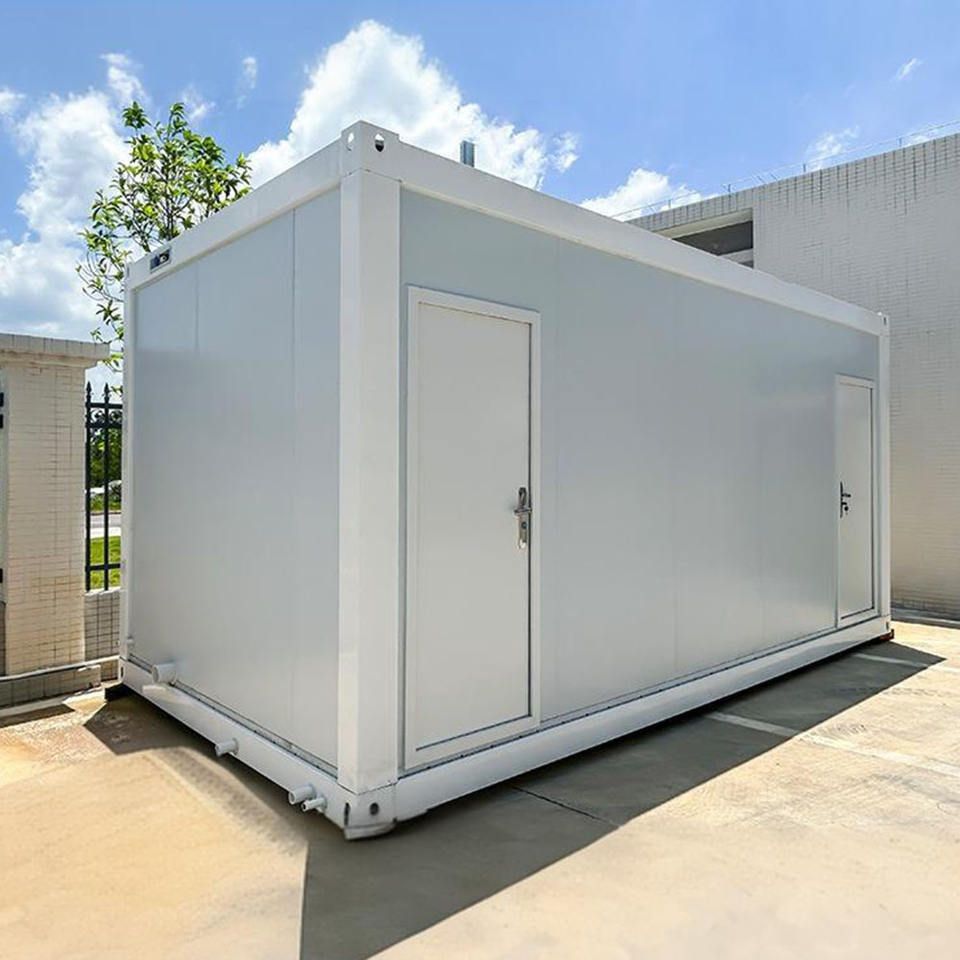
1. Space Layout Planning
Container houses in Heping District are limited by their individual dimensions and require reasonable layout to enhance space utilization. Single-container designs are suitable for individual residences or small studios. Functional areas such as bedrooms and living rooms can be divided using lightweight partitions to maintain spatial transparency. Double-container拼接 (spliced) designs can create more spacious living spaces, for example, one container as a living area and the other as a bedroom or kitchen, connected by a corridor. Open designs are also common, such as setting one side of the container as a resting area and the other side for bathrooms and storage, separated by semi-transparent glass partitions to ensure privacy without affecting lighting.
2. Lighting and Ventilation Design
Tianjin has distinct seasons, and lighting and ventilation directly affect living comfort. Skylights or lighting windows can be installed on the top or sides of containers to introduce natural light; openable windows or ventilation systems can be installed to promote air circulation. Glass partitions or walls can enhance spatial brightness and transparency, such as using large floor-to-ceiling windows or glass curtain walls to improve lighting effects and integrate with modern architectural styles.
3. Structural Safety and Waterproofing
Tianjin experiences cold winters and rainy summers, imposing high requirements for house insulation and waterproofing. Container walls need double-layer insulation treatment, with professional sealant used at seams; waterproof membranes should be installed on the roof to prevent water leakage; and the foundation should be properly damp-proofed to avoid ground moisture intrusion. Additionally, the container structure must be stable and comply with building safety regulations to withstand extreme weather conditions.
4. Appearance Design and Regional Integration
Appearance design can incorporate the cultural characteristics of Tianjin, such as using the lines of the Wudadao architectural style, the color schemes of Tianjin-style buildings, or drawing inspiration from traditional sloped roofs. Commercial buildings can adopt modular designs with glass curtain walls and metal decorations; residential buildings can incorporate green plants and wooden materials to create a warm and natural atmosphere. Unified color schemes and lighting designs can enhance the overall visual effect of container creative parks.
5. Environmentally Friendly Materials and Energy-Saving Technologies
As representatives of green buildings, container houses should prioritize the use of low-carbon, recyclable materials such as eco-friendly panels and recycled steel. Installing energy-saving equipment such as solar panels and insulation layers can improve energy efficiency and reduce operating costs. For example, solar panels can meet part of the electricity demand, while insulation layers reduce heating energy consumption in winter.
6. Personalized Customization and Creative Expression
Designs can incorporate elements of Tianjin's urban culture, such as painting landscapes or folk cultural patterns on the sides of containers or using lighting designs to create unique atmospheres. Commercial buildings can combine Tianjin's commercial culture to design attractive storefronts; residential buildings can incorporate Chinese elements such as wooden lattices or blue brick decorations, combining regional characteristics with modern aesthetics.



