
Henan Tianfeng Container House
Henan Tianfeng Container House is developed and produced by Henan Tianfeng Group, with its production site located in Xinxiang, Henan. The brand is Tianfeng (TIANFON). The following is an introduction from the aspects of product features, application fields, specifications and parameters, and production advantages:
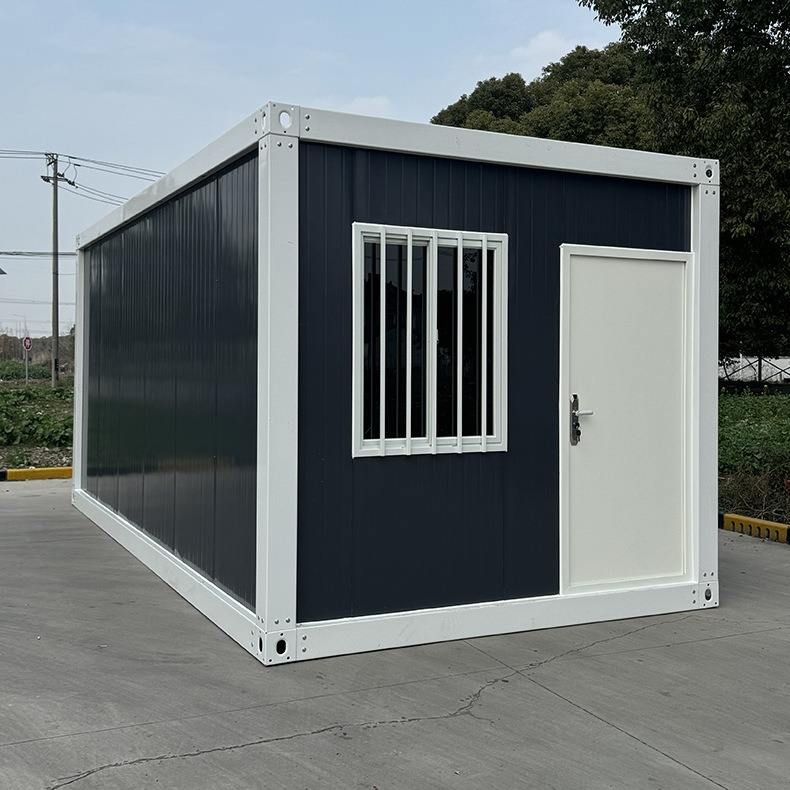
Product Features
Henan Tianfeng Container House takes box-type integrated housing as the basic unit and adopts a modular design concept. The overall dimensions and functional configurations of the modules are designed and manufactured in accordance with the requirements of integration, standardization, and industrialization. Through assembly and combination, a new building model can be quickly formed. The product has the characteristics of reliability, economy, practicality, and rapid integration. It can achieve large-scale, mass, and standardized production and processing, and the construction can be quickly completed on site. The house design takes into account basic functional requirements such as living space and electrical lighting, while also focusing on the quality of life and the aesthetic appearance of the building facade.
Application Fields
This modular building has a wide range of applications, covering schools, hospitals, sales offices, project departments, temporary buildings, disaster relief emergency housing, affordable housing, villas, agricultural sightseeing tourism, street-front shops, and other fields. For example, Tianfeng's quick-assembly sales office can quickly open a sales window for real estate enterprises and accelerate capital return. The container house modules accompanying the air-supported sports hall can serve as changing rooms, restrooms, customer service reception centers, etc. The combined movable baking houses are widely used in the baking and processing of tobacco, agricultural and sideline products, and medicinal materials.
Specifications and Parameters
The common specification is 6020mm×3000mm×2820mm, and some products are 6055mm×2435mm×2820mm. The material is a sandwich panel. The inner and outer wall panels are 50mm or 75mm thick Tianfeng rock wool (PU edge-sealed) or polyurethane sandwich panels. The corner columns are cold-formed from galvanized steel sheets, with a steel sheet thickness of 3mm and a material of Q345B. The structural design has a service life of 30 years, the roof waterproofing has a service life of 15 years, and the seismic intensity is designed to withstand an earthquake of magnitude 8. It can adapt to natural meteorological conditions such as those in Hainan Province, China.
Production Advantages
Henan Tianfeng Energy-Saving Panel Technology Co., Ltd. is a professional enterprise engaged in the research and development and production of green energy-saving mobile integrated container houses. It has successively introduced world-advanced sandwich panel continuous production lines from Europe, with a comprehensive production capacity of 5 million square meters per year. It is the largest green energy-saving building material research and development base in the six central provinces of China. With its strong strength and high-quality brand, the company has continuously expanded its market areas, and its products are sold well both at home and abroad, receiving high recognition from customers.



