
Volver al blog
Artículo
Helen Container House Installation
Admin 17 de septiembre de 2026
The installation of container houses in Helen City should follow the following steps and technical requirements:
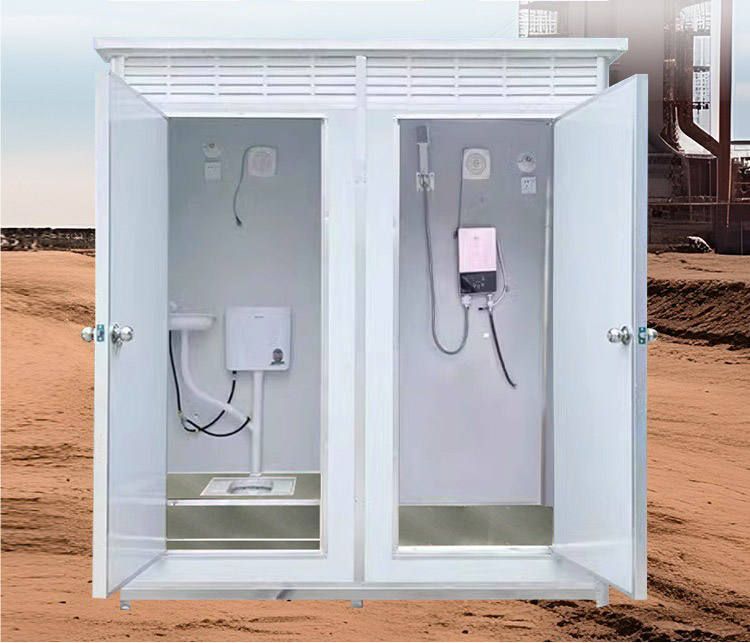
I. Site and Foundation Preparation
- Site Selection: Prioritize flat, dry, and well-drained areas. Clear debris and garbage to avoid the risk of foundation settlement.
- Foundation Design: Select foundation types (such as concrete, steel, or wood) based on container specifications. Non-soil foundations (such as concrete or asphalt) are more stable. Design a waterproof isolation layer (such as breathable film) for moisture prevention.
- Level Measurement: Conduct ground level measurements before construction to ensure consistent installation height and prevent house tilting.
II. On-site Adjustment and Assembly
- Positioning and Inspection: Determine the installation direction and position of the container. Use a level to calibrate the levelness and inspect the container body for damage or defects.
- Assembly Specifications: Confirm that the container's core axis aligns with the design drawings. Connect adjacent containers with steel plates and install support components and safety facilities (such as protective nets and brackets).
- Vertical Installation: Install containers vertically, correct hole position deviations, and ensure reasonable layout of supporting facilities such as pipes and wires.
III. Structural Construction and Fixation
- Frame Construction: Fix steel columns to the foundation and install crossbeams to form a frame structure, stabilizing the container's bottom support points.
- Connector Matching: Distribute connectors evenly, with the quantity matching the container's capacity and weight to avoid uneven local stress.
- Component Sealing: Ensure sealing when connecting doors, windows, floors, and walls. Electrical and pipe interfaces should be handled by professionals.
IV. Roof and Exterior Wall Facility Installation
- Functional Component Installation: Install doors, windows, roof panels, skylights, rainwater pipes, etc., balancing aesthetics and practicality.
- Moisture Prevention Treatment: Apply high-density foam or take architectural moisture prevention measures in basements or areas with high leakage risks.
V. Interior Space Treatment and Ventilation
- Application of Moisture-proof Materials: Steel is susceptible to moisture. Select moisture-proof flooring and other materials and reasonably arrange the space.
- Ventilation System Design: Increase ventilation equipment (such as exhaust fans) to improve air quality and ensure living comfort.
VI. Installation Precautions
- Compliance with Specifications: Strictly follow the manufacturer's guidelines and local building codes during construction. Control material quality and avoid overloading.
- Environmental Protection Measures: Control noise and dust during installation and prioritize the use of environmentally friendly materials.
Special Scenario Recommendations: If Helen City experiences cold winters, add insulation layers; if wind forces are strong, reinforce connections and design wind-resistant structures.
Relacionados



