
Specification for Prefabricated Walls of Heavy Steel Buildings
The specification for prefabricated walls of heavy steel buildings covers six core aspects: thickness, materials, dimensions and loads, seismic design, installation tolerances, and dynamic design:
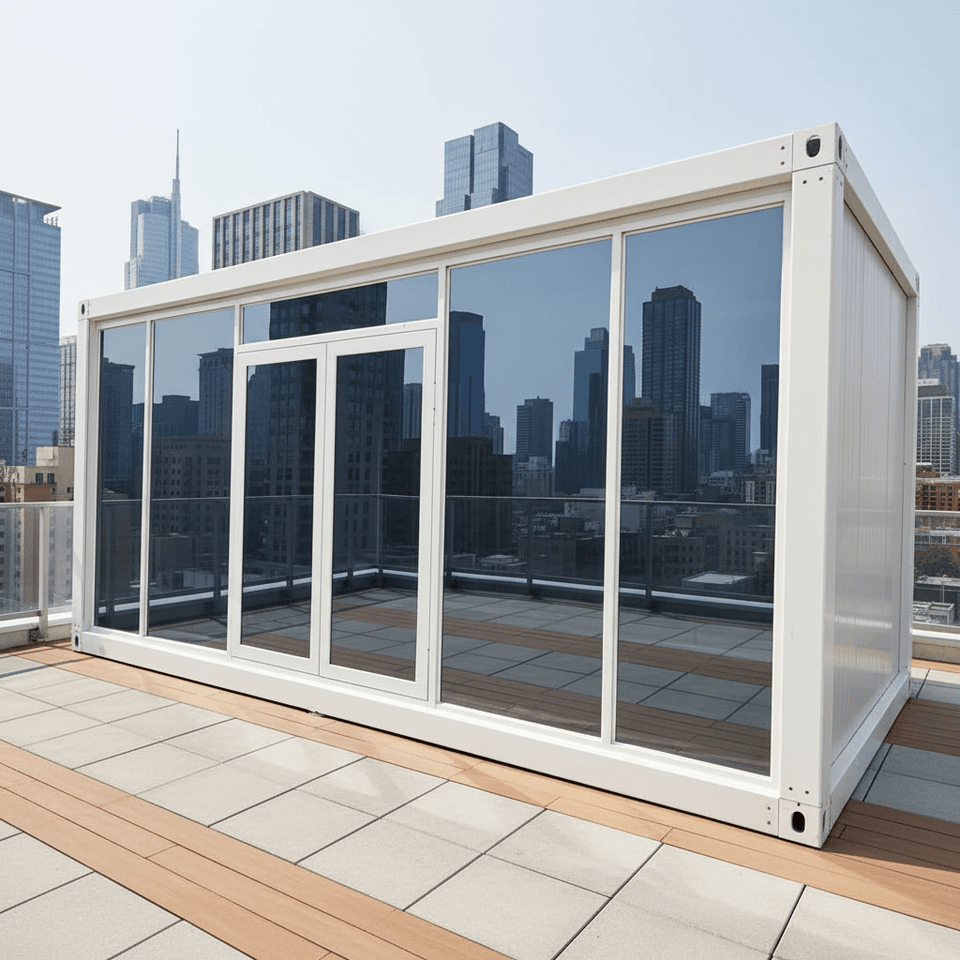
1. Standard Thickness Range
The design baseline for the thickness of conventional prefabricated concrete walls is 150-250mm, with 150mm being the minimum to ensure adequate reinforcement cover and 250mm used for strengthening special load-bearing nodes. For high-rise or large-span buildings, the thickness needs to be increased to 300mm to enhance lateral resistance. In areas prone to typhoons, walls over 200mm thick are recommended to improve wind pressure resistance. Composite insulation layers may increase the total thickness by 50-80mm. Standardized mold production requires thickness increments to be adjusted in 10mm steps.
2. Material Standards
The concrete strength grade must be ≥C30 (GB/T 29733-2013), and the dry density of lightweight panels must be ≤1200kg/m³ (JG/T 169-2016). The thickness of the reinforcement cover must be ≥15mm, increasing to 20mm in humid environments. The diameter of the main reinforcement bars ranges from 6-10mm, with a spacing of ≤200mm. Material selection directly affects the durability and structural safety of the walls.
3. Dimensions and Load Requirements
The standard panel thickness ranges from 60-200mm, with 80-120mm commonly used in residential buildings. Structural beams must be added for spans exceeding 6m (JGJ 1-2014). Non-load-bearing walls are allowed a uniformly distributed load of ≤3.5kN/m², while load-bearing walls are calculated based on design requirements and typically ≥10kN/m². Load design must be determined by considering building function and structural type.
4. Seismic Design Measures
In areas with a seismic design intensity of 6 degrees or higher, Φ6@500mm tie bars and cast-in-place edge members must be installed (GB 50011-2010). Horizontal joints should be grouted with high-strength mortar of M15 or above, and vertical joints should have a width of 10-20mm filled with elastic sealant. Joint treatment is crucial for ensuring the integrity of the walls.
5. Installation Tolerance Control
The verticality deviation should be ≤3mm/m, with a total height deviation of ≤10mm. The height difference between adjacent panels should be ≤2mm (GB/T 51129-2017). The position deviation of embedded parts should be <5mm, and the center distance error of bolt holes should be ±1.5mm. Precise installation can prevent quality issues such as cracking and water leakage in later stages.
6. Factors Influencing Dynamic Design
Design parameters must be dynamically adjusted based on structural mechanics requirements (e.g., lateral resistance in high-rise buildings), environmental loads (e.g., wind pressure resistance), thermal performance (e.g., insulation layer thickness), and prefabrication processes (e.g., standardized molds) to ensure a balance between wall performance and construction feasibility.



