
Guangling Villa Container House
Currently, there is no detailed public information specifically targeting villa container houses in Guangling County. However, the technology for container houses in China is mature, and practical villa courtyards can be created through reasonable design. The key is to pay attention to the following core points:
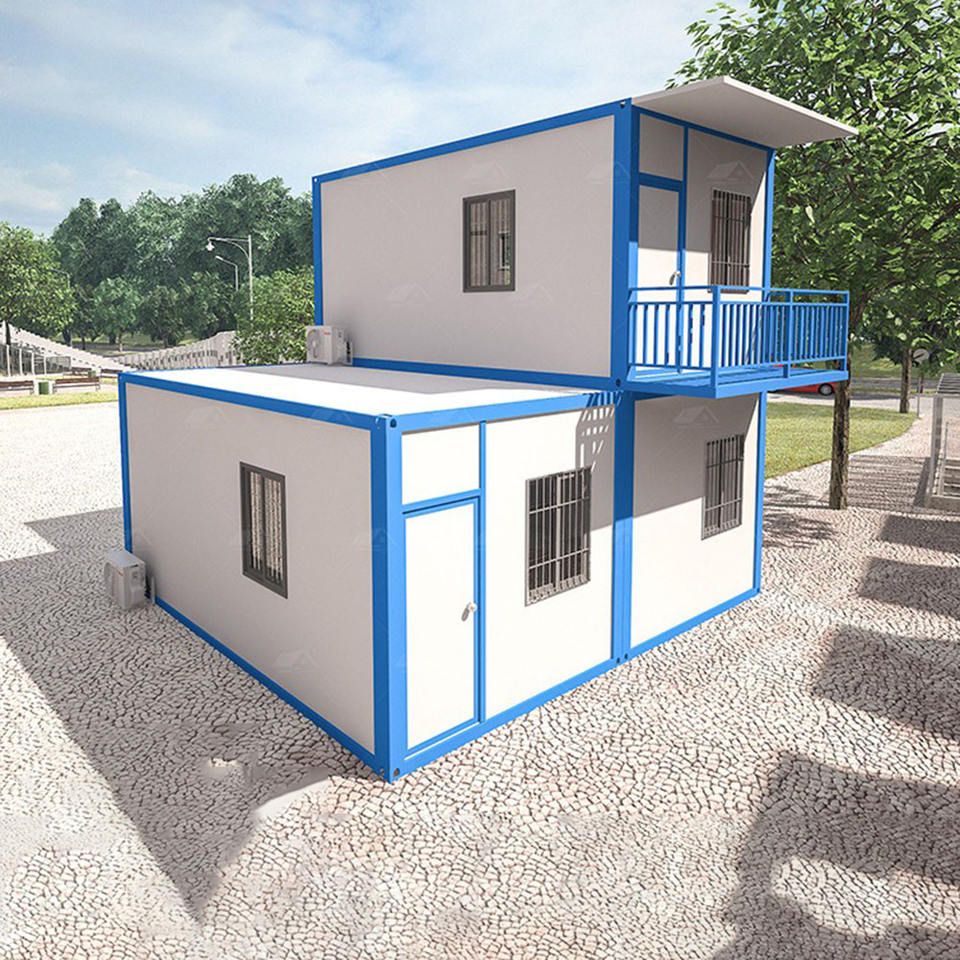
House Type and Space Layout
Villa container houses can expand functions through modular assembly. For example, two 40-foot containers can be horizontally connected to form a flat-floor space of about 100 square meters, including an integrated living and dining room, two bedrooms, and a bathroom with a bathtub. If stacked in an offset manner vertically, the ground floor can be planned as a leisure courtyard or aisles, and the upper floor can be set up with bedrooms and an observation deck to enhance the sense of spatial hierarchy. For small house types, it is recommended to use foldable furniture or built-in storage systems to improve space utilization.
Lighting and Insulation Design
Lighting optimization requires the installation of large floor-to-ceiling windows, roof skylights, and glass partitions to ensure bright and transparent indoor spaces. Insulation treatment involves adding internal insulation layers (such as polystyrene boards or rock wool) to the walls and roofs, selecting triple-glazed insulated windows (with better thermal insulation performance than red brick walls), and setting up roof eaves or sunshades to reduce direct sunlight in summer. In cold northern regions, underfloor heating or air-source heat pumps can be added for auxiliary heating.
Courtyard and External Environment Treatment
The exterior facade can be enhanced in aesthetics through paint spraying, themed spray painting, or glass curtain walls. The container bottom needs to be elevated above pile foundations to prevent moisture and insects and facilitate site leveling. The courtyard design can be combined with natural landscapes, paved with permeable bricks or anti-corrosion wooden floors, and paired with green plants and water features to create an ecological leisure space.
Construction Process and Compliance
If constructing on rural homesteads, it is necessary to go through the construction approval procedures in advance and submit structural drawings stamped by engineers. Construction is strictly prohibited on cultivated land and basic farmland. For forest land, approval from the forestry department is required. Leased land can only be used for temporary buildings, and the contract must clearly specify the nature of use. It is recommended to prioritize self-owned homesteads or construction land that complies with planning.
Post-construction Maintenance Points
The main body of the container is made of steel and requires special attention to rust prevention. During the construction phase, all cut and welded areas need to be polished and painted with epoxy primer and topcoat. In inland dry areas, anti-corrosion paint needs to be reapplied every 8-12 years; in southern humid areas, every 7-10 years; and in coastal areas, every 3-5 years. The sealant for door and window seams, container body joints, and roof gutters needs to be replaced every 5-7 years to prevent water leakage. The container body bottom needs to be elevated above the foundation to prevent direct contact with the ground and resulting rust.



